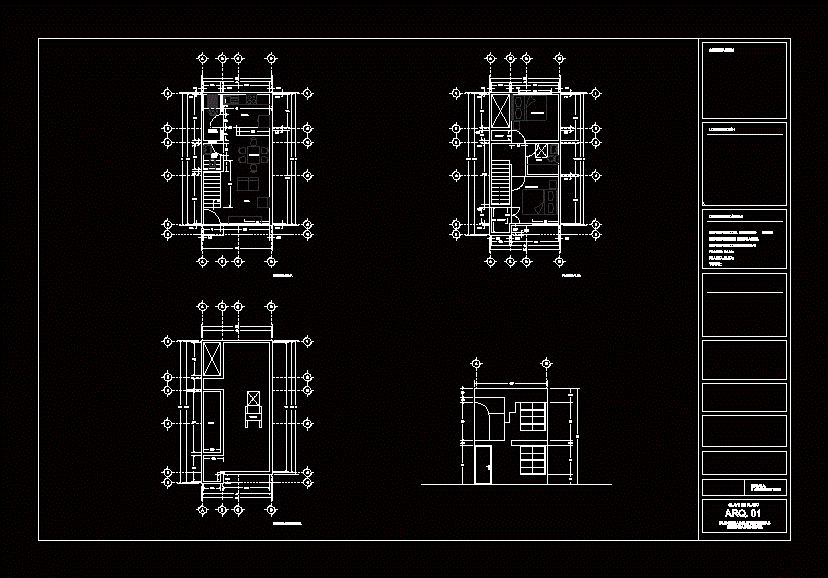
Plants -View
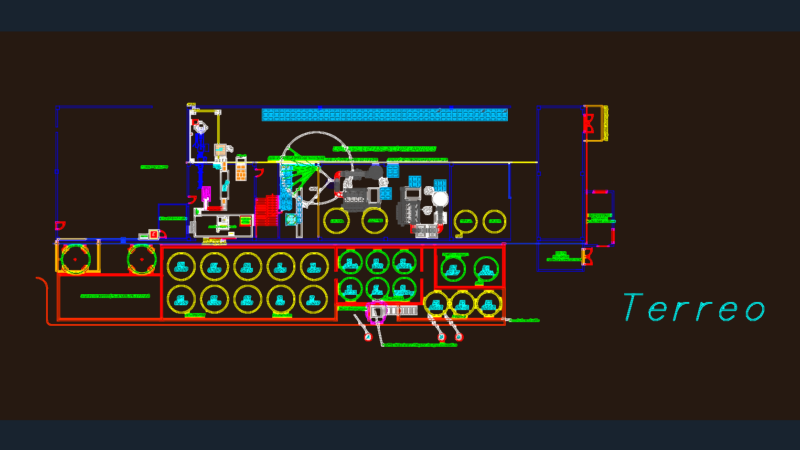
Drawing labels, details, and other text information extracted from the CAD file (Translated from Spanish):
kitchen, dining room, living room, ground floor, bathroom, closet, first level, light cube, service patio, laundry room, second level, rooftop plant, top floor, water tank, dome, orientation, location, table of areas