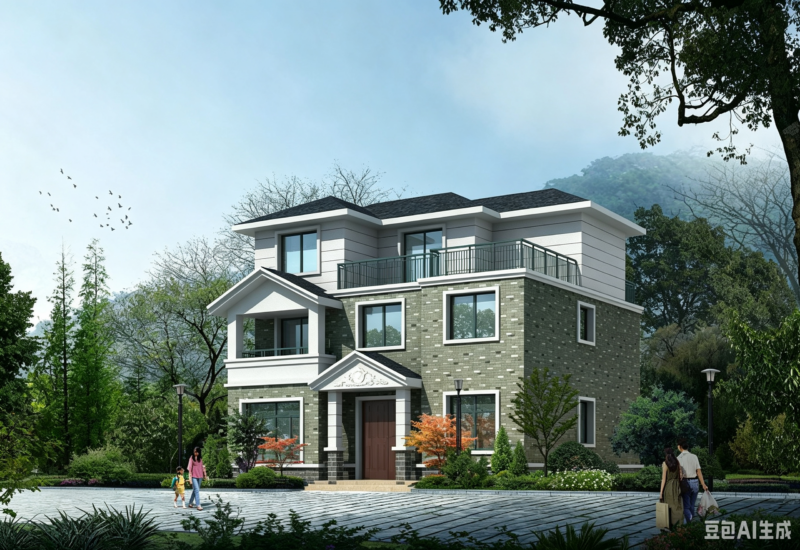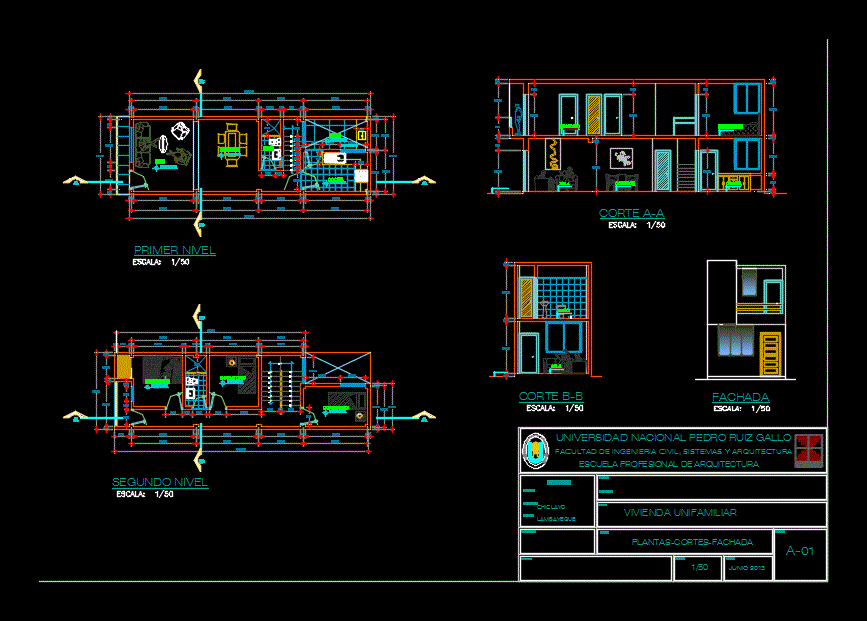
Housing 4.5x14mt
Drawing labels, details, and other text information extracted from the CAD file (Translated from Spanish):
chiclayo, lambayeque, location, detached house, plants-courts-facade, national university pedro ruiz gallo, faculty of civil engineering, systems and architecture, professional school of architecture, kitchen, patio, dining room, room, bedroom, bathroom, course :, teacher :, location :, district :, province :, region :, work :, plane, student, scale, date, film, catwalk