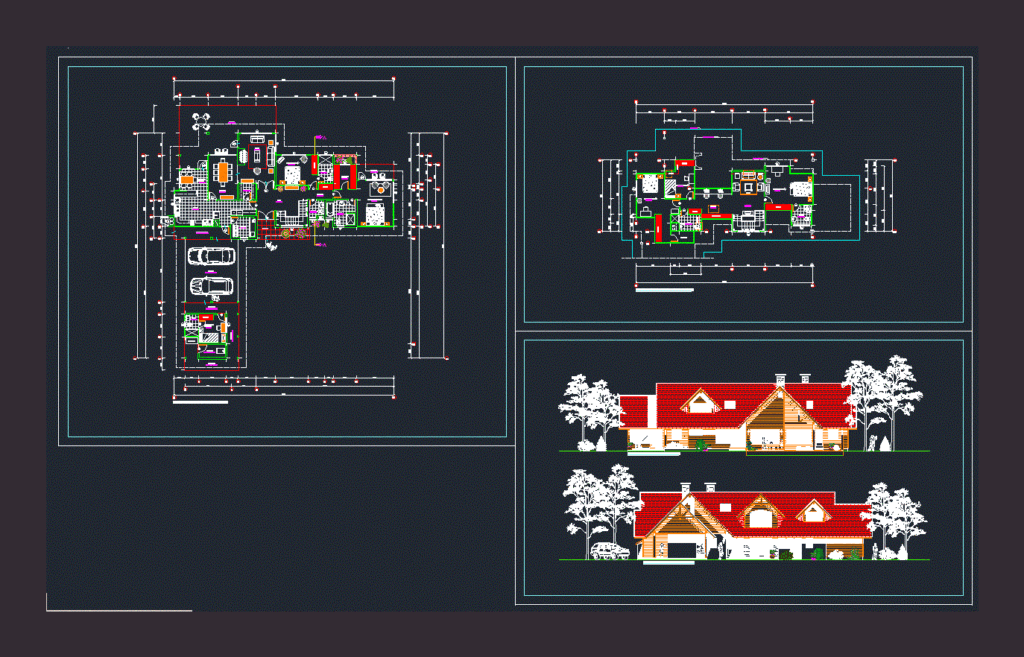
House Room fairly comfortable two levels. Plants – Views
Drawing labels, details, and other text information extracted from the CAD file (Translated from Spanish):
victor, limahoya, cam, to osorno, to burn, pte. epple, stony, estuary, path of servitude, bedroom suite, loggia, closet, boiler, bedroom service, bathroom, garage, drawer wood, dining room, hall, pantry, kitchen, dining room, living room, porch, hallway, terrace, walking, p.float, p.ceramic, p. floating, stone slab, corridor, access kitchen, p.afinado cement, freezer, ref., lav. vaj., gas, gardener, eduardo hott, alfredo epple, other owner, other owners, cal., edification edge, eave edge, shelving, oven, sec., lav., save









