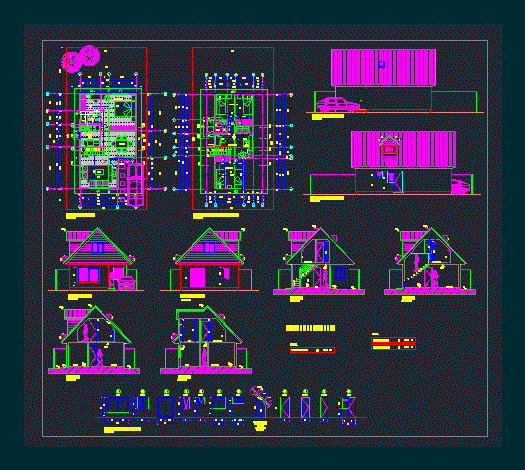
House Extended 78 m2 78 m2. Plants – Cortes – Views – Detail
Drawing labels, details, and other text information extracted from the CAD file (Translated from Spanish):
truss house with second floor and slab, is one, there are three, are two, c a l c u l l s s p f i c i e, total sup. housing, window, roof window, location according to, structure, detail of doors and windows, architecture floor second floor, living room, roof, tube outlet, right side elevation, left side elevation, rear elevation, double glass velux, floor architecture, patio, access, concrete, kitchen, bathroom, living room, dining room, calefont, main elevation, court c – c, court d – d, bedroom, court a – a, court b – b










