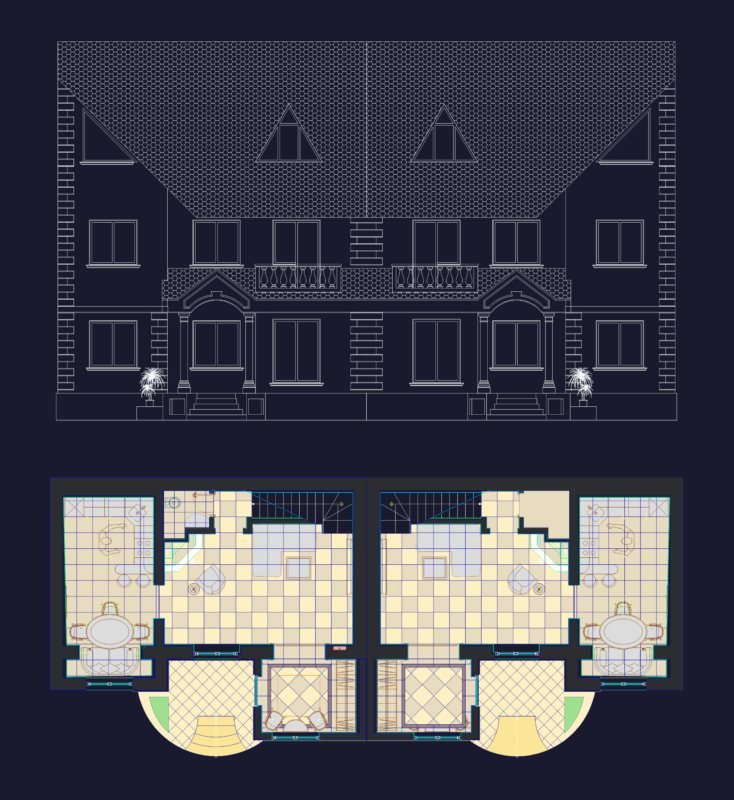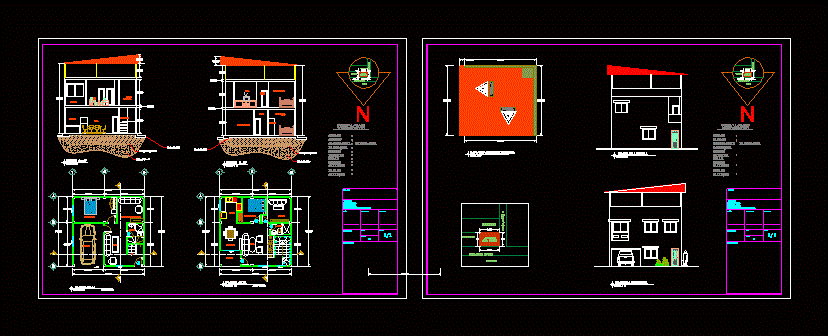
Single Family Houses one level. Plants – Cutting – View
Drawing labels, details, and other text information extracted from the CAD file (Translated from Spanish):
av sucre, work: house, sheet :, scale :, date :, drawing autocad :, resp. technical :, design :, ground floor, contains :, municipal seals, owner :, upper floor, roof implementation, living room, bedroom, garage, kitchen, living room, balcony, studio, main facade, ss.hh., gravel compacted, contrapiso hs, cut a – a ‘., material of the site, staircase, closet, bathroom, court b – b’., lateral facade, city, canton, cooperative, parish, sector, apple, neighborhood cuba, solar, code , location, alley, passage, TV room, dining room