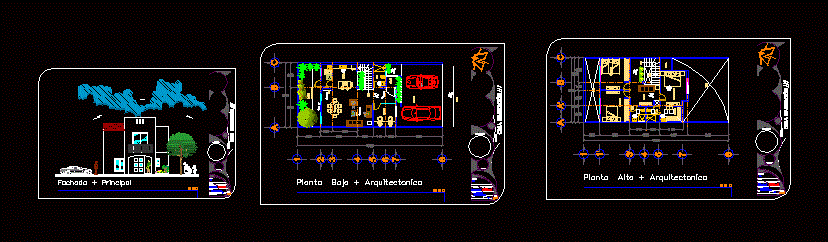
HOUSING 2 LEVELS HOUSE WITH MODERN FACADE
Drawing labels, details, and other text information extracted from the CAD file (Translated from Spanish):
eoch, location, owner :, architect, location :, total area :, architectural floor, surface to be built :, contains :, date :, scale :, professional number :, key :, project :, sr., garage, street , living room, dining room, bar, laundry, study, bathroom, garden, access, empty, bedroom ppal., wardrobe, dressing room, tv room, roof, floor, upstairs, kitchen, main facade, niche, slab projection










