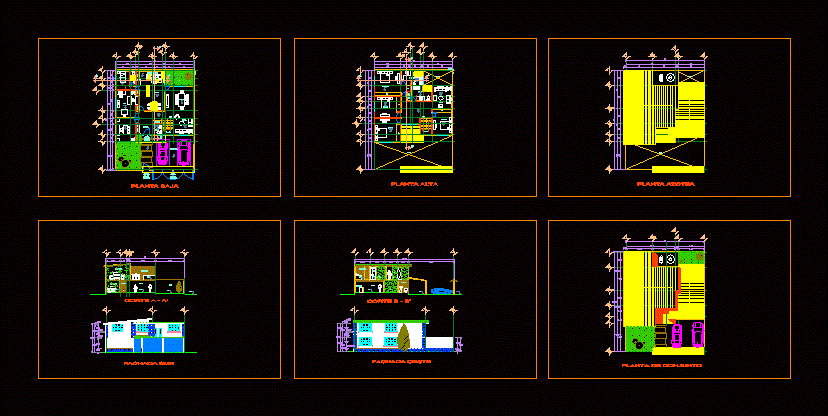
Plants – sections – facades – dimensions – designations
Drawing labels, details, and other text information extracted from the CAD file (Translated from Spanish):
sanitary, hall, dining room, stay, office, kitchen, cto. service, stairs, bathroom rec. ppal., master bedroom, study, gpa. visits, breakfast, bathroom, garden, empty, parking, room t.v, white cl, a ” ‘, pantry, adjoining, up, down, bathroom be., area of l avado, bathroom rec. ppal, vo., ground floor, upper floor, roof plant, court a – a ‘, court b – b’, west facade, south facade, plant assembly, pedestrian access, vehicular access