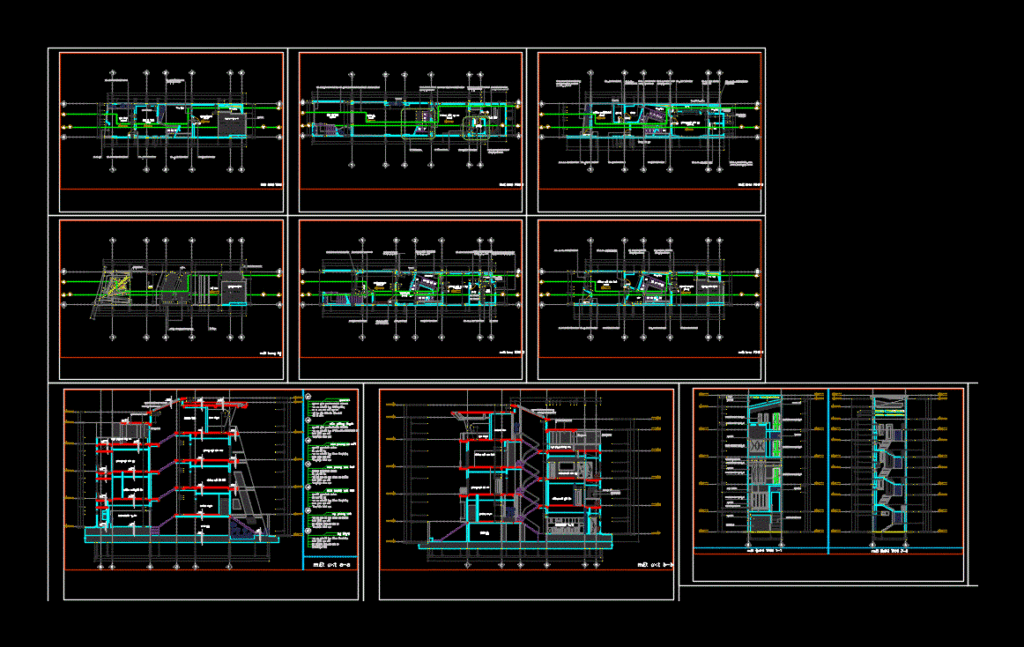
Family house in Vietnam – plants – sections – elevations
Drawing labels, details, and other text information extracted from the CAD file (Translated from Vietnamese):
…,,,,,,,,,,,,,,,, shwindow, son of son, son of son, son of son, son of son, son of son, son of son, son of son, son of son, son of son, son of son, son of son, son of son, son of son, good luck, good day, good day, good time, contract note, thang thang, kt: ….









