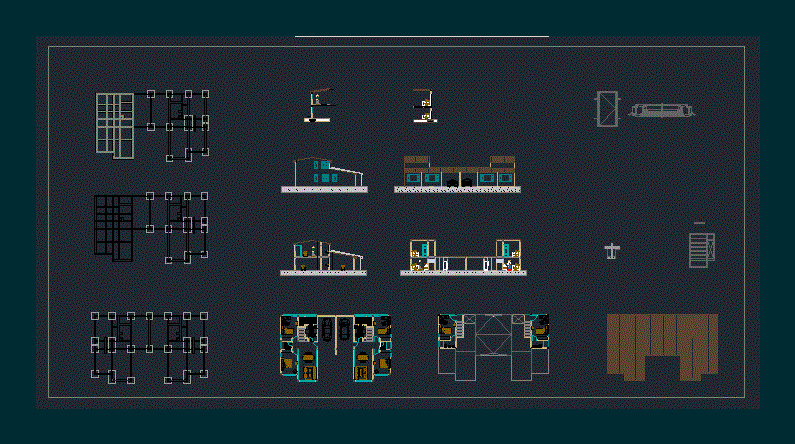
It is a simple house that has plants – sections – facades and details.
Drawing labels, details, and other text information extracted from the CAD file (Translated from Spanish):
foundation, first floor plant, a.ll, second floor plant, deck plant, cut aa, bb cut, aluminum window, brick masonry, floor between concrete floor, ceramic floor, gypsum insulation, cut by aa facade, cut by facade bb, shoe detail, window detail










