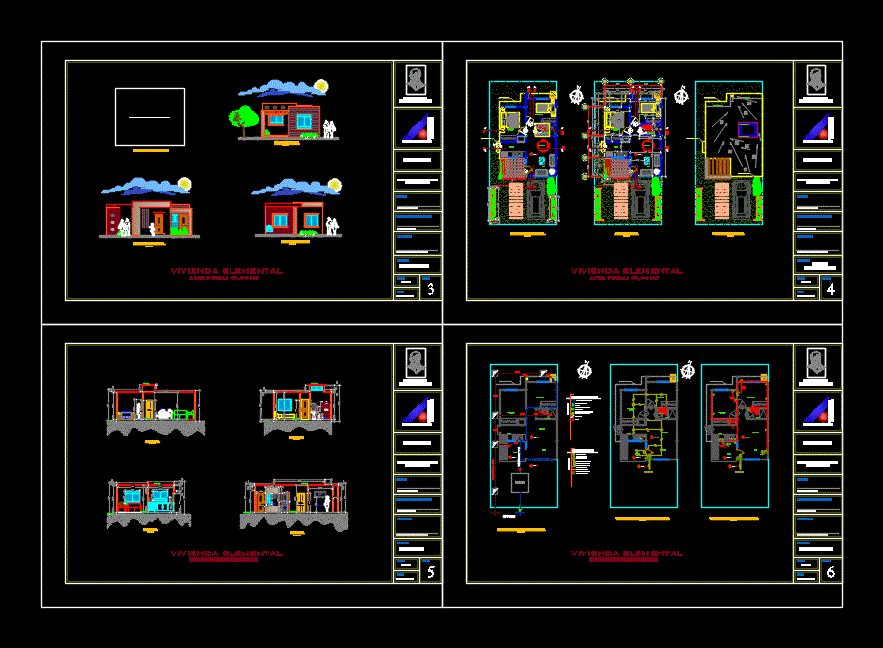
Housing – plants – sections – views
Drawing labels, details, and other text information extracted from the CAD file (Translated from Spanish):
dining room, garage, living room, front patio, access, kitchen, sh, ramp, optional closet, cement finish sweeping, red alfonso, continuous shoe projection, foundation beam, improved ground level, wall projection to the top, platen anchoring, deck anchor, architectural floor, porch, bedroom, deck projection, sshh, roof element projection, master, left side facade, a-a ‘cut, rear facade, sshh, b-b’ cut, projection novalosa, towards meter, lighting line, distribution panel, electrical installations, symbology, outlet line, switch line, meter, connection to public network, hydro-sanitary facilities, aa.-ss. box, stopcock, facilities hydro-sanitary, public network, cistern, pump, bounded plant, ins. electrical lighting circuit, ins. electrical circuit of forces, cut c-c ‘, cut d-d’, secular university, faculty of, architecture, u l e a m, dean :, arq. ricardo avila a., address and coordination:, student :, villavicencio gahon cristhian, contains :, scale, date, sheet, indicated, floor plan, elementary housing, facades, front facade, cuts, wall projection, downpipe, arq. janeth cedeño, facilities, descriptive memory, descriptive report of the elementary housing project, foundation detail, failure cover detail, secular university eloy alfaro de manabi, faculty of architecture, elementary housing project, cristhian villavicencio gahon, date :, wall detail Facade, facade perspective