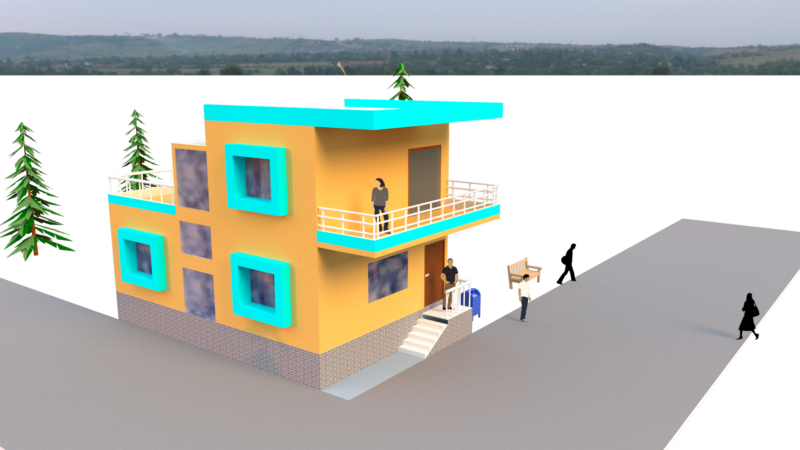
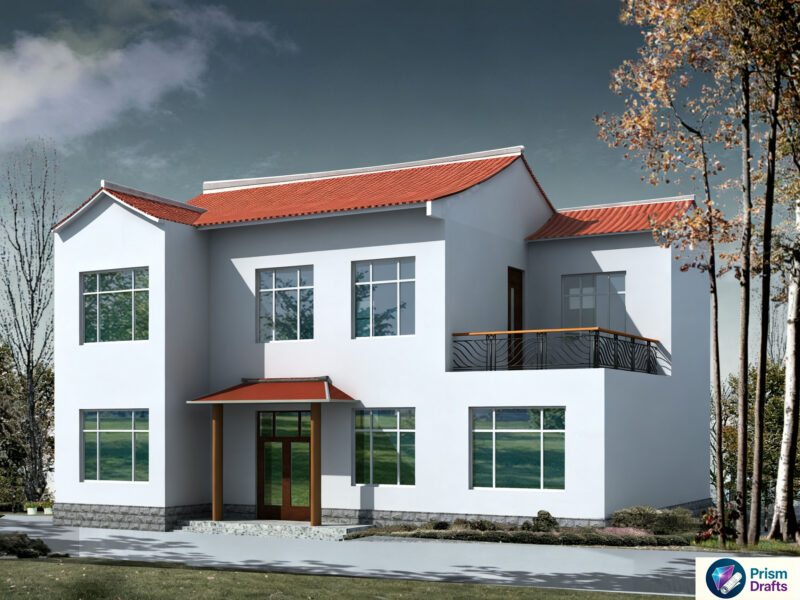
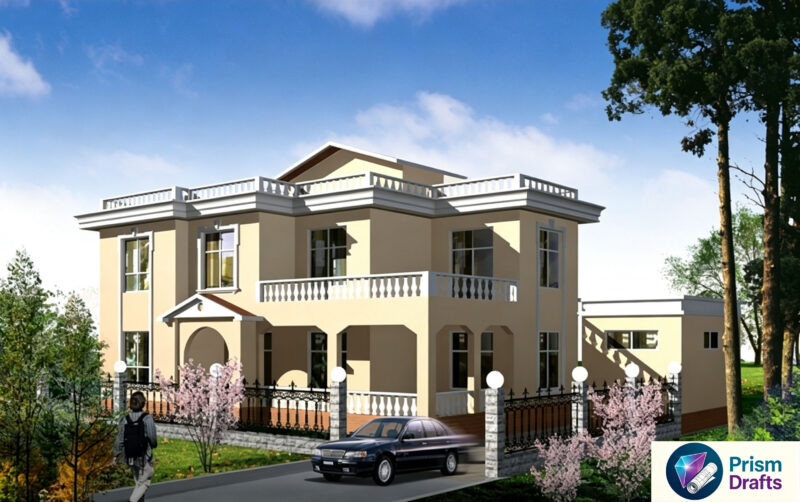
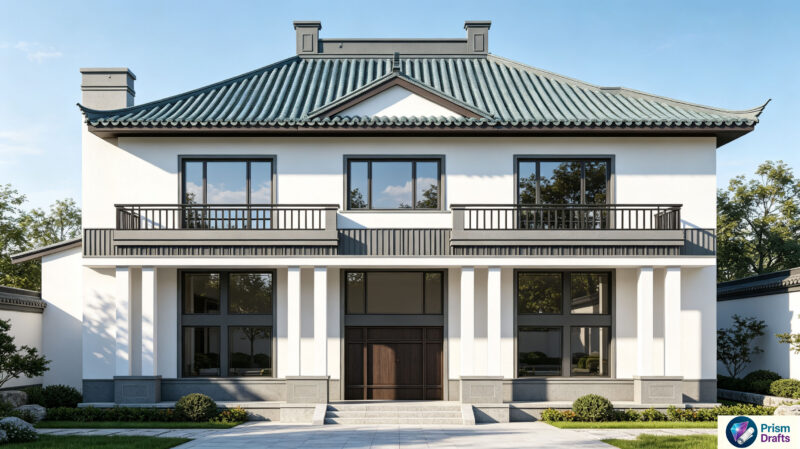
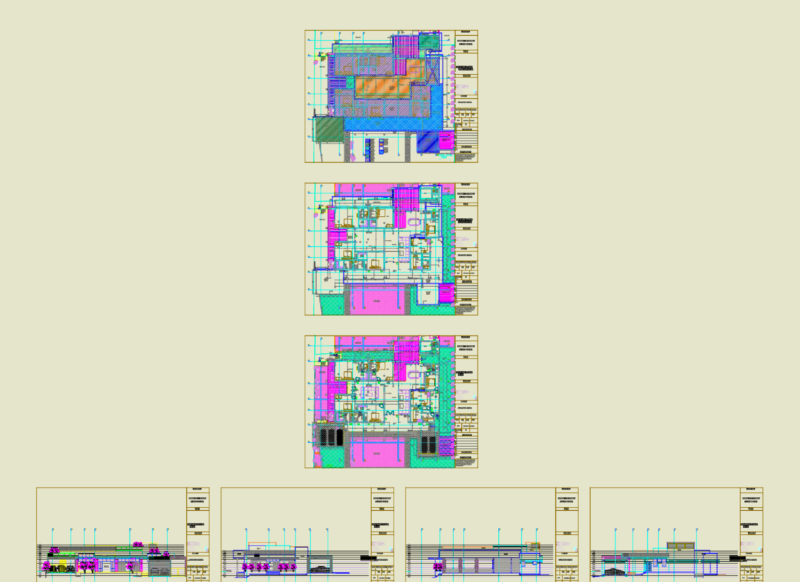
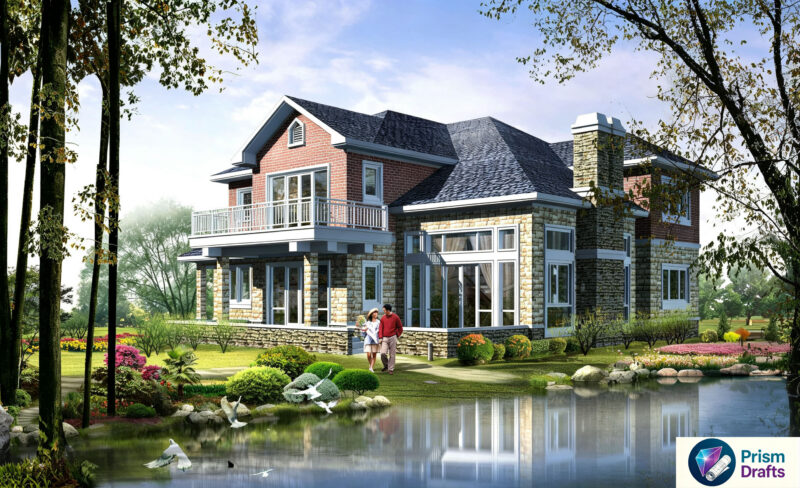
Detached house with two floors; It contains architectural plans; structures; sanitary and electrical.
Drawing labels, details, and other text information extracted from the CAD file (Translated from Spanish):
cut bb, nfp, npt, of corrugated iron, standard hooks on rods, in the table shown., longitudinally, on beams, the reinforcing steel used, will be housed in the concrete with standard hooks, which, and beams, must finish in, the specified dimensions, and foundation slab, column, note :, cut aa, thickness of wall, elevation, beam, detail sections, aa, bb, cc, elevated tank, copper or bronze, sanik gel, sulfate, magnesium or similar substance, bare conductor, copper electrode, bronze connector, and compacted, sifted earth, earth well, pvc-p tube, reinforced concrete cover, conductor, grounding, connector of pressure, connection, telephone, aerial, tv-cable, of the type to embed ticino or similar with plastic plates magic series, all the cunductores will be continuous from box to box. will not be allowed, galvanized iron cabinet to embed with frame and metal door, switches and outlets, and pillars that will be pvc-sap, splices that remain inside the pipes., technical specifications, galvanized iron boxes standard size for embedding light type, pipes, boxes, conductors, drainage outlets, wall, bidet, comes from the network, public, rompeaguas, feeder, roof, first floor, bathroom, office, entrance, garage, garden, terrace, room, bedroom, second floor, main, corridor, hall, living room, room, cl., type, high, wide, glazed and lacquered, dining room, windows, wood, glass, sill, height, doors and screens, box vanos, enrrolable door, kitchen, room, service, bar, deposit, proy. roof, proy. vent., architecture – plants, single-family housing, specialty :, professional :, development :, location :, owners :, project :, drawing :, date :, drawing :, scale :, tub, cut cc, serv., board of expansion, tank lid, nj, detail of sections, according to detail of abutments., column, concrete – columns, concrete – armed, steel, resistance, mortar:, concrete – beams, reinforced concrete: concrete, cyclopean:, sobrecimiento :, foundation:, medium, stone, maximum, technical specifications, see table, cut, grate, variable, plant, shoe detail, shoe frame, thickness, n. t. t., column, plate or beam, specified, detail: folding of, abutments in columns and beams, drain, split stone, cut aa of cistern, garden, filling, staircase, cat, detail of column with beam, picture of columns, see table, second section, stair detail, first section, third section, and fourth section, detail of cistern, detail of foundation, cistern, first roof, high tank, coverings, roof slab, detail of lintels , overload :, concrete – reinforced overlays, x – x cut, fill concrete between jagged walls, bottom slab, square of lintels, rest, exterior, interior, d beam, columns, beams, slabs and beams, banked beams , col. structural, col. mooring, lightened, flat beams, footings, reinforcement joints, beam on each side of, will not be allowed, light of the slab or, column or support, colum, slabs, overlaps and splices, in columns, third central., will not be spliced, armor in one, same section., the l junctions, will be located in the, rmin., abutments, second ceiling, structures – lightened, public network, television amount, telephone amount, intercom stanchion , diagram unifilar tg., see detail, to the earth well, lighting, electrical outlet, electric pump, telephone intercom, electric cooker, electric heater, washer-dryer, reserve, to tank elev., level control, circuits, washer-dryer. , board of general board loads, receptacle, lighting and, load to contract, telef. port., heater, elec. cooker, total, feeder calculation :, description, electric stand, tg, and electric heater, electric uprights for washing machine, legend, exit for bell-octagonal button, photosensitive cell switch to sunlight , fºgº box, simple single, double, triple boxed switch fºgº, double bipolar receptacle with universal type forks, wall or ceiling recessed pipe, exterior telephone circuit, interior telephone circuit, floor recessed pipe, general connection, fluorescent recessed on roof, symbology, telephone, television, arrix arrives, electrical installations, levels, control of, float valve, typical elevation of elevated tank, pump start level, stop level of pump, goes overflow and clean, to the network of drainage, cold water stile, hat, air gap, overflow, cone, irrigation faucet, float valve, hot water pipe, water meter, pipe of cold water, connection, crossing of pipe without, tee, straight tee with rise, universal union, straight tee with descent, check valve, water legend, departures of point, shower, w.c., lav., det.