Detached house on two floors
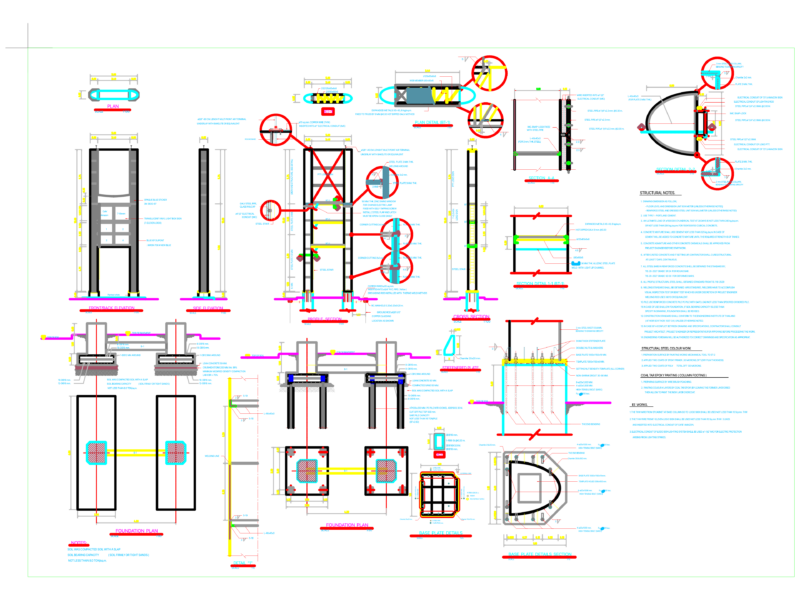
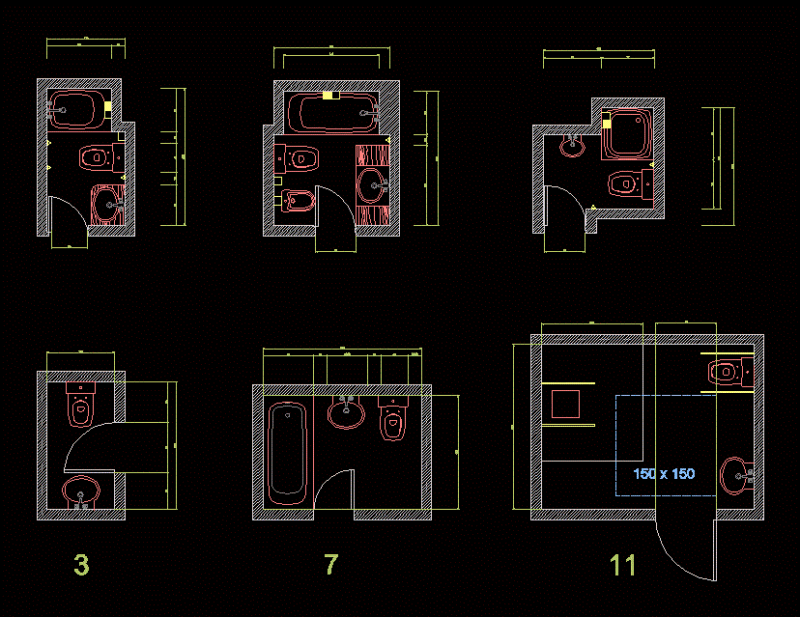
Drawing labels, details, and other text information extracted from the CAD file (Translated from Spanish):
dressing room., proy. gallery., balm., in., street to yield., garage., absorbent patio., ground floor., top floor., plant ceilings., overflow., rv., court aa., court bb., court cc. , front.