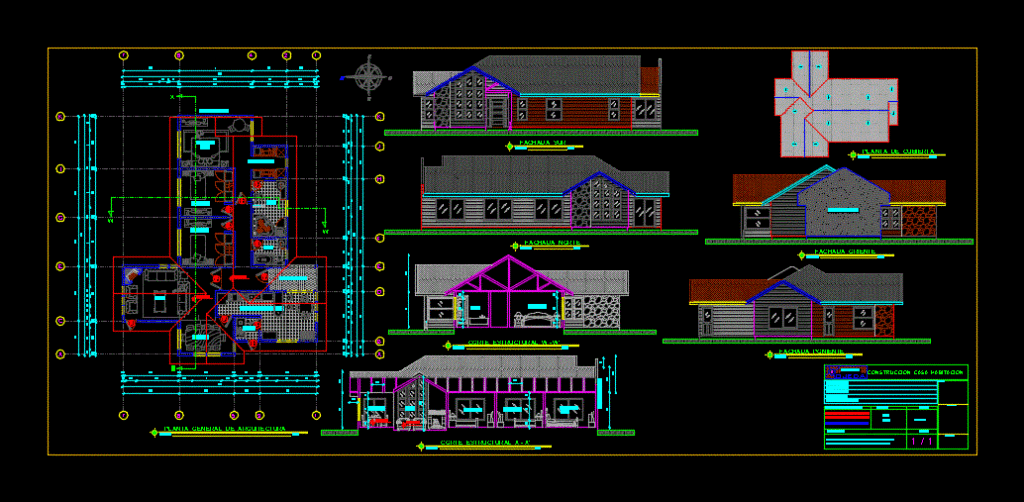
Plants – sections – facades – dimensions – designations
Drawing labels, details, and other text information extracted from the CAD file (Translated from Spanish):
t-t ‘cut, u-u’ cut, postformed cover, telescopic ducasse rails, shelf, drawer, sofa, ikin, professional, tub, transit bondage, terrace, pool, pool children, children, bathroom, bedroom, walk in closed, suite, living room, kitchen, dining room, loggia, porch access, access, pedestrian, gate, electric, vehicular, general architecture plant, scale, general location, firewall, front yard, south facade, north facade, facade west, east façade, structural cut w – w ‘, structural cut x – x’, house construction room, signatures, owner, architect, table of surfaces, date, content, sheet, general architecture plants, location, location, projects , ojeda, owner:, rut:, address:, role appraisal:, commune: cañete, roof plant, elevations and structural cuts., cover plant







