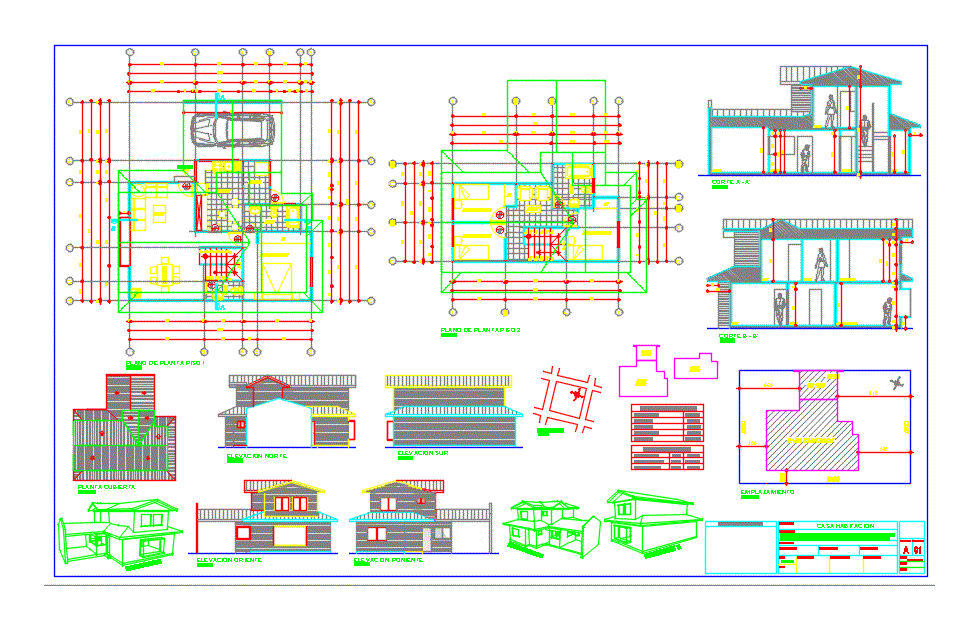
HOUSE 119 M2; 3 BEDROOMS; 3 bathrooms on two floors
Drawing labels, details, and other text information extracted from the CAD file (Translated from Spanish):
kitchen, access, bathroom, hall, hall, room and house existing room, washing, dining room, living room, garage, staircase, bedroom, house room, living room, living room, indicated, number of sheet, content:, architect:, project :, plant arq., cut a – a ‘, cut b -b’, location, elevations, specialty, date:, drawing:, scale:, role:, architect :, sup :, constructor :, location :, approval sun , owner:, owner:, location, supra box, calc. floor, roofs, perspectives, location, table of surfaces, sup. land, court b – b ‘, cut a – a’, covered floor, north elevation, south elevation, east elevation, west elevation, floor use calculation, sup. built, sup. without const., location, sup. total










