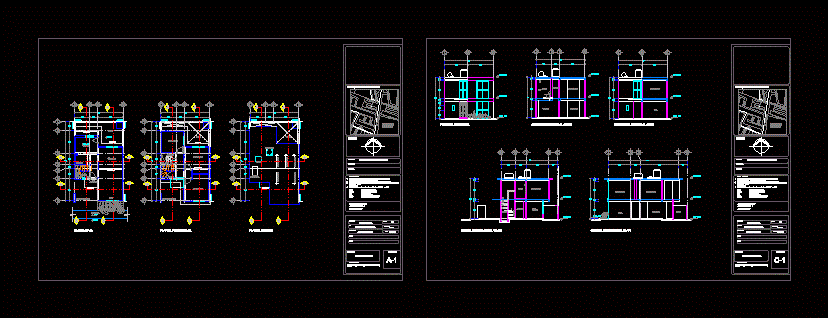
It HAS 2 LEVELS. FIRST LEVEL MUST; KITCHEN; DINNING ROOM; STAY AND LAUNDRY AREA. SECOND LEVEL ARE TAKEN IN BEDROOMS AND A bathroom shared with bedrooms. IN ROOF it HAS ONLY water tanks. ADDITION OF ARCHITECTURAL PLANTS; They HAVE TO COURTS AND MAIN FACADE OF THE HOUSE. Bounded PLANTS AND CUTS; MAKING LEVELS AND HEIGHTS.
Drawing labels, details, and other text information extracted from the CAD file (Translated from Spanish):
access, living room, dining room, pantry, kitchen, empty, parking, up, ground floor, first level floor, trabe projecting, slab projection, floor ceilings, toilet, patio, bathroom, hallway, main facade, sidewalk, general notes: , plane, data plane:, architectural, graphic scale :, dimension:, scale:, drew :, meters, date:, type of plane:, levels :, project:, the rules that govern this project are those specified in the rcddf and its ntc, all specifications, dimensions, levels, fixed panels, etc., must be verified, dimensions in meters, except where another unit is indicated. the dimensions apply to the drawing, levels in meters, n.e.e. it is not to scale, with the calculation memory, architectural plans and in work., key, n.p.t. n.l.a.l. n.l.b.l. n.p. n.b. n.s.r. nlbt, finished floor level level high bed of slab level bed low of slab level of parapet level of sidewalk level of ground of bearing level of low bed of trabe, design :, current state, sketch of location:, north, location :, project:, remodeling house-room, rancho los colorines, av. the towers, deprived of inde, san isidro, cda. hidalgo, huizaches, dune, taiga, tundra, plain, crag, embankment, themis, febo, owner:, courts-facades