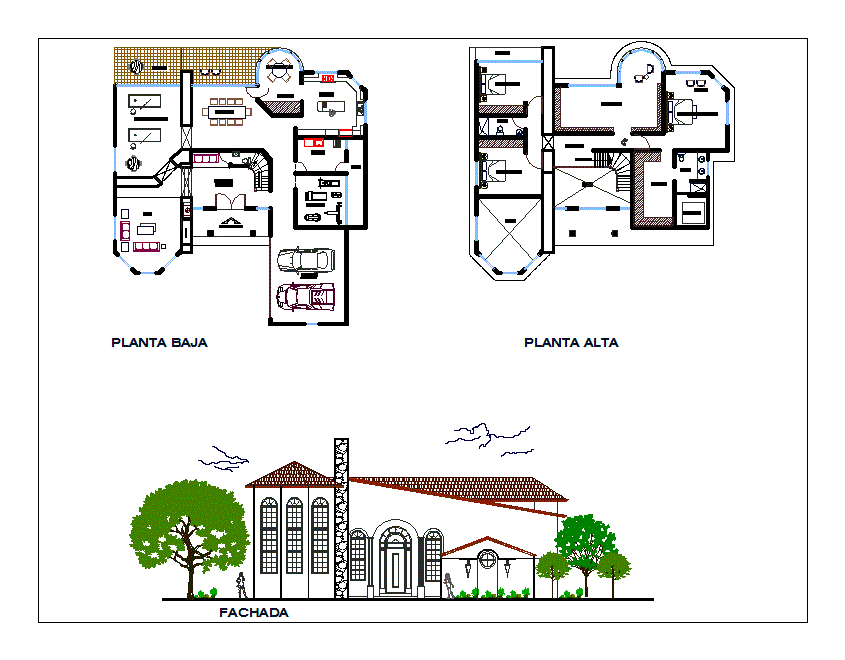
RESIDENTIAL HOUSE CALIFORNIAN STYLE – PLANTS – CRANE
Drawing labels, details, and other text information extracted from the CAD file:
american standard, porcelain – white, general electric, white, jenn-air, brushed stainless steel, washer – dryer – standard size, temco, not available in colors, brass, patio, balcon, biblioteca, alcoba, vacio, baja planta baja, recamara principal, baño, vestidor, jacouzzi, alacena, cochera, gimnacio, terraza, sala, television, salon de juegos, principal, vestibulo, sube planta alta, lavado, cocina, vegetable sink, porcelain, desayunador, acceso principal, comedor, fachada, planta baja, planta alta










