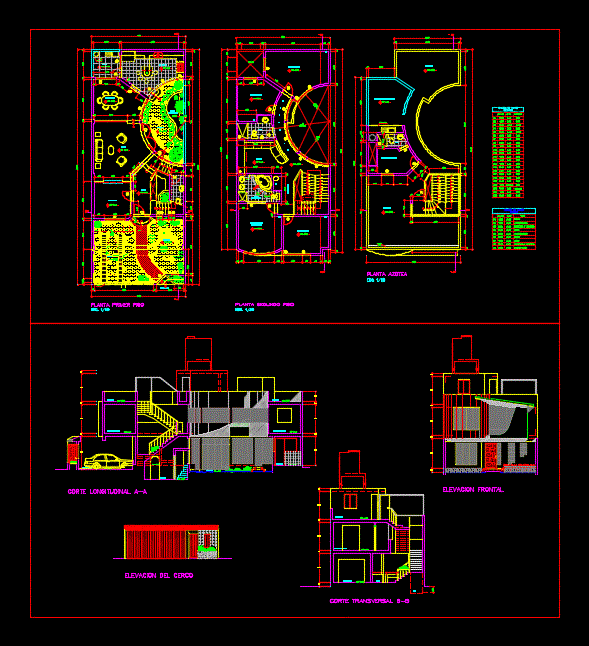
House room from 8.00 X 20.00 m. architectural roof plants and plant sections and facades
Drawing labels, details, and other text information extracted from the CAD file (Translated from Spanish):
plant roof, dining room, hall, hall, garden, patio, kitchen, car-port, study, first floor plant, laundry-tendal, s.h., dorm. service, proy. roof, roof, second floor, main floor, bedroom, living room, towel, slab, change, color, balloon, gas, projection, ceiling, decorative, planter, grilles, sliding, passage, entrance, iron, counter plate, table of openings, width, doors, height, type, sill, windows, glazed and lacquered, glass, wood-glass, variable, floor, empty, false sky, edge, beam, cross section bb, longitudinal cut aa, ss. hh, lift of the fence, front elevation









![[PDF] A 2D plan for a duplex house of around 1120sqft area with furnishings](https://designscad.com/wp-content/uploads/2024/12/Screenshot-13-800x451.png)
