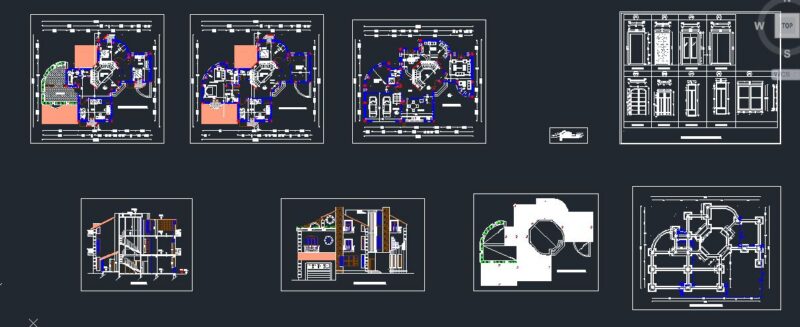
CONSTRUCTION SYSTEM WITH FAMILY HOUSE JOINT wooden beams embedded in MAESTRAS METALLIC BEAMS. ARCHITECTURAL PLANTS; COVER; ENVIGADO; LIFTS AND COURTS.
Drawing labels, details, and other text information extracted from the CAD file (Translated from Spanish):
north elevation, south elevation, breakfast bar bar, bathroom, refr., bedroom, washer, living room, closet, kitchen, cellar, pantry, chorrillos street, property line, first floor architecture, second floor architecture , access, mixed beams plant, deck plant, chorrillos street official line, east wall elevation, bb cut