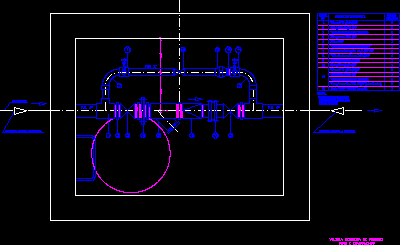
Full house – Ground – sections – details – dimensions – equipment
Drawing labels, details, and other text information extracted from the CAD file (Translated from Spanish):
ground floor, main entrance, rises p.alta, upper floor, rear facade, left side facade, cut a-á, general implantation, vesicular entry, pedestrian entry, emelmanabi medium voltage line, transformer, connection to housing, meter, toilet, nomenclature, symbology of inst. sanitary, stopcock, water pump, sanitary down pipe, water intake, check valve, rainwater downpipe, water heater, washbasin, main facade, right side facade, plinths i, plinths ii, plinths iii, plinth i, plinth ii , plinth iii, detail of plinths, improvement in plinth, replantillo, cyclopean concrete wall, brace, internal walls, external walls, aerial beams, columns, aerial beam, low p.baja, point of light, towards tm, top floor, tm, lighting circuit, ground floor, power circuit, cnel, special forces circuit, special circuit, tv, p.int., cnt, towards tm, low voltage line, sheet :, architectural design, arch, project :, owner:, reg. prof., structural calculation, ing., resp. electrical, contains:, architectural plant, single-line diagram, sanitary facilities., red.pub, downpipe aass, upper floor, drinking water facilities., epam, potable water downpipe, toilet installation, sink installation, septic tank, water downpipe hot, architectural detail, resp. technique, section of cuts, facades, architectural detail, symbology of inst. electric, switch, double switch, threeway switch, light line, switch line, power line, breaker box, connection to c.b. light, main connection, intercom, telephone point, telephone extension point, transformer, connection to c.b. force, special circuits, special forces circuits, power circuits, lighting circuits, sanitary installations., potable water installations., hot water installations., construction details, foundation plant, details of plinths, details of columns and beams, details of walls and braces, area of plinths, beam band, detail in axes of columns, foundations