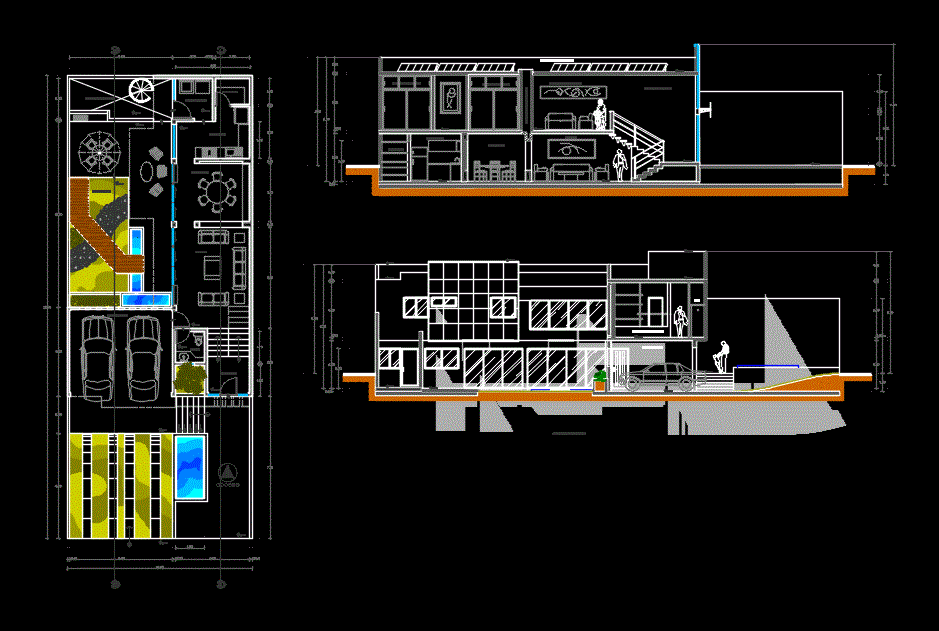
Plane home with construction details for housing
Drawing labels, details, and other text information extracted from the CAD file (Translated from Italian):
on, calle lince, calle mapache, blvd. los viñedos, calle lobo, calle jabali, calle puma, calle oso, calle paseo del venado, ba ñ o, estarfamiliar, vacio, recamarappal., cl., cochera, vestubulo, hall, comedor, cocina, alacena, laundry, patiodeserv. , jardin, doblealtura, celdassolares, bajadadeductos, norte:, impresion:, escala:, arquitectonic, fecha:, acot:, mts., torreoncoa h., especificada, plano:, escalagraficaenmt s., localizacion, sellosyfirmas, plantabaja, plantaalta, corte longitudinal a – a ‘, fachadaprincipal, bioclimatic house, datosgenerales, ubicacion :, proyecto :, propirtario :, symbology, plantaazoteas