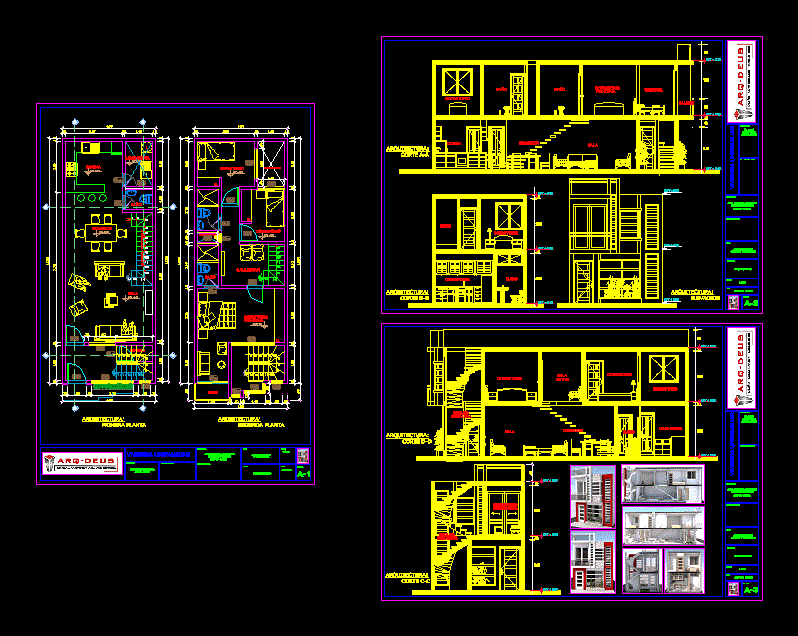
Full detached house of 4.80 x 12.50 m with 2 levels in the first level has living; dinning room; stairs; kitchen; laundry and guest bathroom on the second level and a living room with a master bedroom and two bathroom included dormitororios sharing a bathroom and finally a separate staircase for future level 3
Drawing labels, details, and other text information extracted from the CAD file (Translated from Spanish):
npt, dining room, kitchen, main, bedroom, balcony, living room, bathroom, lighting duct, room, laundry, cl., deposit, —, —-, —–, observations, map, location: , scale, date, owner, professional firm, lamina, professional, single family, core, staircase, terrace, be, june, gladys mercedes arias arias










