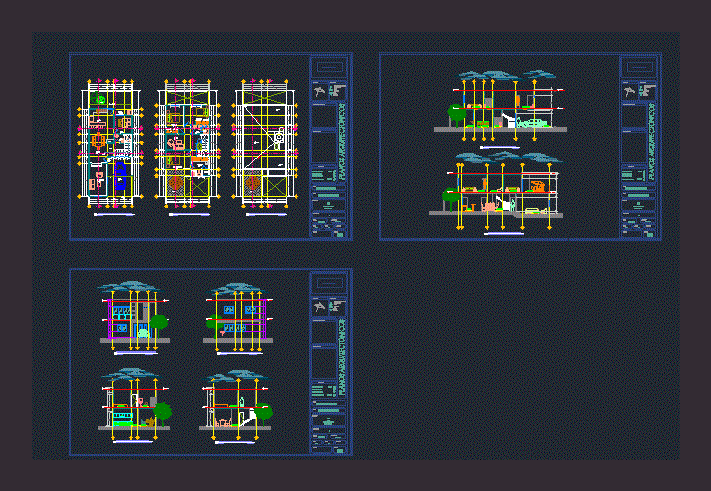
House Interests Room average Fractionation Las Canteras – plants – sections – facades
Drawing labels, details, and other text information extracted from the CAD file (Translated from Spanish):
architectural floor p. low., dimensions _______ mts., ——, ——-, ——–, general notes, meters, annotation, key, dimension, scale, surfaces, owner, location , —— —————, —– ———– ——, Mr. ——— —————— ———–, work, plan, architectural plans, house, – —- ——————— —————–, —– – —– ——————, His p. land, north, location, plants, sup. const. p.b., sup. const. p.a, sup. const. p.s., sup. const. total, sketch of location, architectural drawings, north, arch, meters, date, drawing, stamps :, sr., street, project, symbology, npt, nc, finished floor level, street level, projection, axis, level, court, slope, architectural, master bedroom, bathroom dressing room, terrace, tv room, bathroom, closet, dome, sink, toilet, shower, bedroom, kitchen, study, bathroom, dining room, tv room, room star, terrace, bathroom main, garage, service, study, dining room, main room, service yard, garden, garage, kitchen, white, up, projection slab, access, vehicular access, low architectural floor., high architectural floor., plant Architectural roof., elevations, main architectural facade, rear architectural facade, facades-courts










