
Shane_CAD
Drawings by Shane_CAD
9302 Drawings
Modern House DWG Elevation for AutoCAD
Shane_CAD 9302 Drawings · Joined December 2016 Drawings by Shane_CAD 9302 Drawings Home DWG Block for AutoCAD FREE Shane_CAD 9302 Drawings · Joined December 2016 Drawings by Shane_CAD 9302 Drawings Plants – Cortes – Views of Houses Drawing labels, details, and other text information extracted from the CAD […] Free – Add to Cart Checkout Added to […]
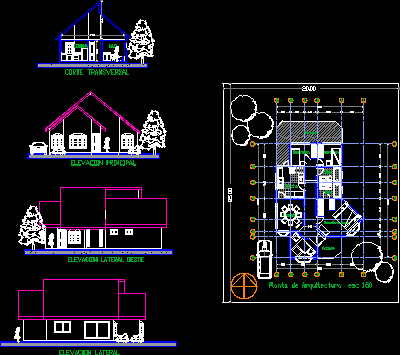
Architect’s House DWG Section for AutoCAD
Shane_CAD 9302 Drawings · Joined December 2016 Drawings by Shane_CAD 9302 Drawings Lateral and frontal views – Plant – Elevation – Section Drawing labels, details, and other text information extracted […]
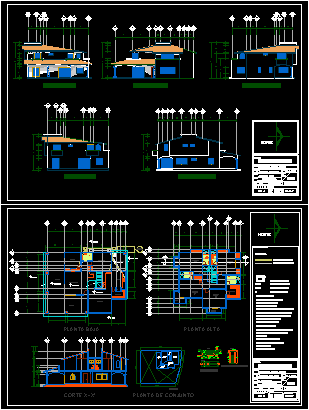
Housing 2 Levels DWG Section for AutoCAD
Shane_CAD 9302 Drawings · Joined December 2016 Drawings by Shane_CAD 9302 Drawings Housing 2 levels – Surf. build 410 m2 – Plants = Section – Facades Drawing labels, details, and […]

Residencial House Two Plants DWG Section for AutoCAD
Shane_CAD 9302 Drawings · Joined December 2016 Drawings by Shane_CAD 9302 Drawings Residencial house two plants – Four bedrooms – Music room – Plants – Section – Gathering Drawing labels, […]
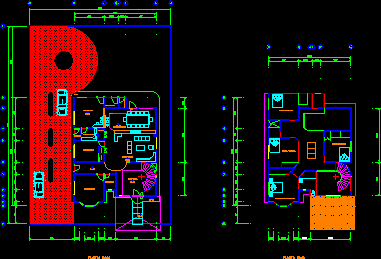
Housing DWG Full Project for AutoCAD
Shane_CAD 9302 Drawings · Joined December 2016 Drawings by Shane_CAD 9302 Drawings Project of housing 2 plants – 4 Bedrooms – Study – Dressing room – Wide land Drawing labels, […]
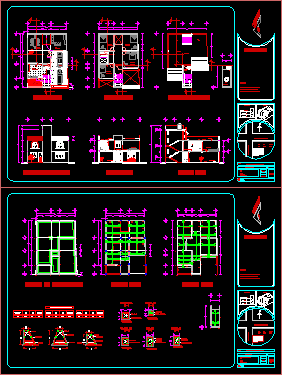
Housing DWG Full Project for AutoCAD
Shane_CAD 9302 Drawings · Joined December 2016 Drawings by Shane_CAD 9302 Drawings Housing two plants – 4 Bedrooms – Architectonic and structural project – Plants – Elevations Drawing labels, details, […]
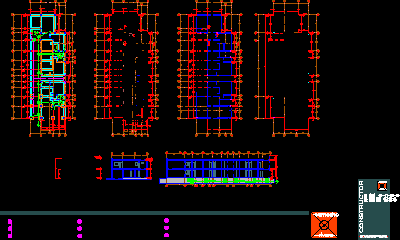
Bungalows DWG Detail for AutoCAD
Shane_CAD 9302 Drawings · Joined December 2016 Drawings by Shane_CAD 9302 Drawings Bungalows – Matched up housings of one and two bedrooms – Plants – Elevations – Constructive details Drawing […]

Country House DWG Block for AutoCAD
Shane_CAD 9302 Drawings · Joined December 2016 Drawings by Shane_CAD 9302 Drawings Country house with gallery 38.72m2 – Total surface 131.13 m2 – Plant – Elevatons – Views Drawing labels, […]

Appartment With Office DWG Full Project for AutoCAD
Shane_CAD 9302 Drawings · Joined December 2016 Drawings by Shane_CAD 9302 Drawings Project rustic of appartment and office – Plants – Elevations – Sections Drawing labels, details, and other text […]
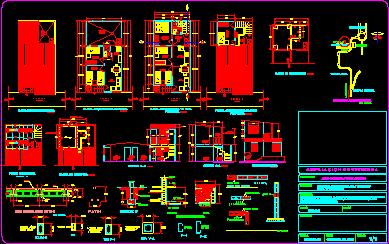
Housing 2 Plants DWG Section for AutoCAD
Shane_CAD 9302 Drawings · Joined December 2016 Drawings by Shane_CAD 9302 Drawings Housing – Two plants – Four Bedrooms – Plants – Sections – Details Drawing labels, details, and other […]
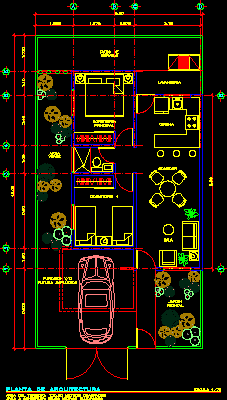
House Two Bedrooms DWG Full Project for AutoCAD
Shane_CAD 9302 Drawings · Joined December 2016 Drawings by Shane_CAD 9302 Drawings Pre project house two bedrooms at area 60m2 – Plant Drawing labels, details, and other text information extracted […]

House Of Nautical Urbanization DWG Section for AutoCAD
Shane_CAD 9302 Drawings · Joined December 2016 Drawings by Shane_CAD 9302 Drawings House of nautical urbanization – Plants – Sections – Facades – Jetties detail – Drawing labels, details, and […]
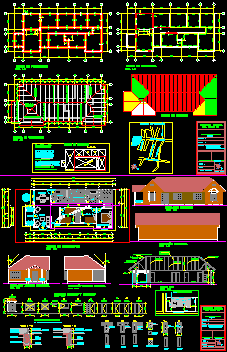
Family House DWG Elevation for AutoCAD
Shane_CAD 9302 Drawings · Joined December 2016 Drawings by Shane_CAD 9302 Drawings Housing at small area – – Plants – Elevation – Build 103.50m2 – With norms of demanded rasantes […]

House 2 Floors DWG Full Project for AutoCAD
Shane_CAD 9302 Drawings · Joined December 2016 Drawings by Shane_CAD 9302 Drawings Preproject of house with two floors and three bedrooms – Plants Drawing labels, details, and other text information […]
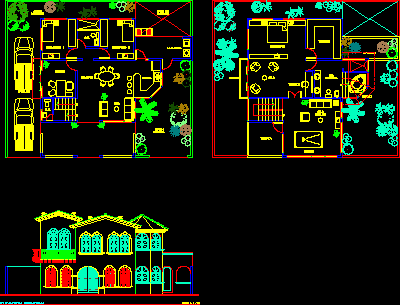
Housing Two Levels DWG Full Project for AutoCAD
Shane_CAD 9302 Drawings · Joined December 2016 Drawings by Shane_CAD 9302 Drawings Pre project of housing 2 levels; Architectonic plants and elevations Drawing labels, details, and other text information extracted […]
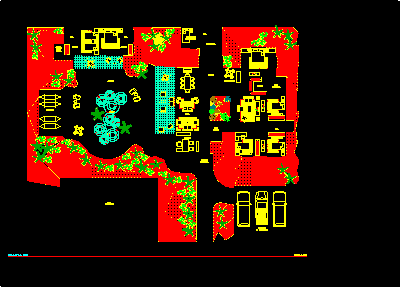
Housing One Plant DWG Full Project for AutoCAD
Shane_CAD 9302 Drawings · Joined December 2016 Drawings by Shane_CAD 9302 Drawings Preproject of house 1 plant and six bedrooms Drawing labels, details, and other text information extracted from the […]