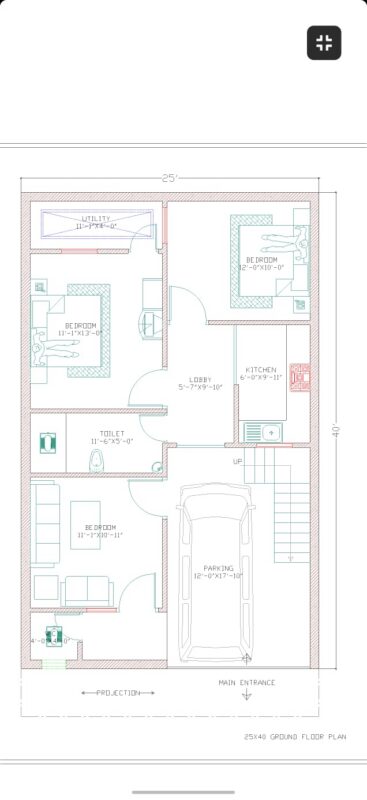
Architectonic plants ,sections and facades – House with 3 levels – 4 bedrooms – TVroom – Library
Drawing labels, details, and other text information extracted from the CAD file (Translated from Spanish):
plant levels a and b, games room, gym, garage, lobby, bathroom, bedroom, cellar, cto. of service, cupboard, cto. machines, garden, reception, entrance, library, stay, cto. washing and ironing, kitchen, breakfast, service patio, dining room, toilet, empty, tv room, dressing room, roof, dome, steam, main, ground floor, top floor, rooftop, architectural, plants, references, room, house, location, symbology, notes, north :, date :, scale :, floor :, location :, owner :, project :, key :, cl., west facade, south facade, wash, patio, cut a – a ‘ , cut b- b ‘, font