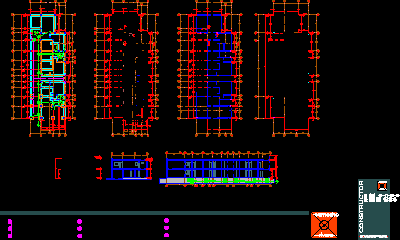
Bungalows – Matched up housings of one and two bedrooms – Plants – Elevations – Constructive details
Drawing labels, details, and other text information extracted from the CAD file (Translated from Spanish):
builder, rivera, arq. claudia gabriela rivera aguilar, camacho, work :, owner, location :, date :, arq.claudia gabriela rivera aguilar, project, scale :, permitting plan, content :, observations :, file :, lamina, bumgalows melaque, maria andrade , benito juarez no melaque jalisco, foundation plant, ground floor and high, roof, living, ground floor, table of surfaces, free areas, ground floor, ground surface, dead, mezzanine, load table, loads, garage, local , closet, patio, bathroom, kitchen, living room, cupboard, planters, empty, sprinklers, well, absorption, ban, exit to the collector, bap, dala de rude, foundation, level of floor, finished, detail of, variable , firm, stone brace, rope wall, roof plant, water tank, well, absor, longitudinal section, cross section, main elevation, sketch of location, benito juarez, mrs. maria andrade gonzalez, permission map, mrs. lidia aguilar jimenez, arq just camacho hernandez, bedroom, vestibule, tile, project approval, lack structural calculation