
Shane_CAD
Drawings by Shane_CAD
9302 Drawings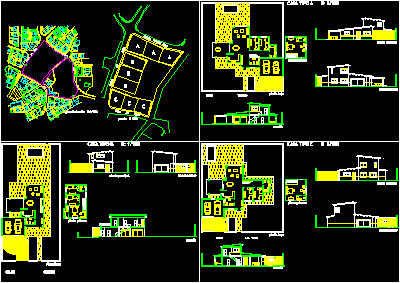
Propose Three Housings DWG Section for AutoCAD
Shane_CAD 9302 Drawings · Joined December 2016 Drawings by Shane_CAD 9302 Drawings Details Family Foundation DWG Detail for AutoCAD FREE Shane_CAD 9302 Drawings · Joined December 2016 Drawings by Shane_CAD 9302 Drawings Details 2-story Family Foundation. Plants – Plant Structures – Foundations – Construction Details Drawing labels, details, and other […] Free – Add to Cart Checkout […]
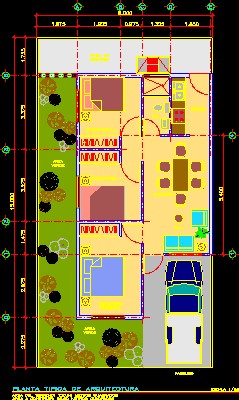
Housing 3 Bedrooms DWG Full Project for AutoCAD
Shane_CAD 9302 Drawings · Joined December 2016 Drawings by Shane_CAD 9302 Drawings Preproject of house with 3 bedrooms Drawing labels, details, and other text information extracted from the CAD file […]

Housing 3 Bedrooms DWG Full Project for AutoCAD
Shane_CAD 9302 Drawings · Joined December 2016 Drawings by Shane_CAD 9302 Drawings Pre project of house with 3 bedrooms Drawing labels, details, and other text information extracted from the CAD […]
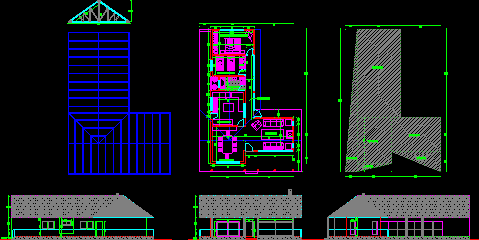
House In L DWG Block for AutoCAD
Shane_CAD 9302 Drawings · Joined December 2016 Drawings by Shane_CAD 9302 Drawings House two bedrooms – In Raw text data extracted from CAD file:
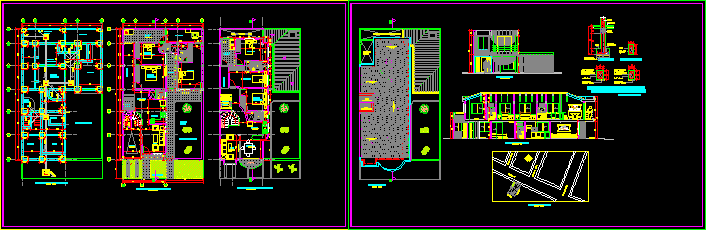
Family House DWG Full Project for AutoCAD
Shane_CAD 9302 Drawings · Joined December 2016 Drawings by Shane_CAD 9302 Drawings Project of a house inside of condominium – Plants – Sections – Details Drawing labels, details, and other […]

Family House DWG Section for AutoCAD
Shane_CAD 9302 Drawings · Joined December 2016 Drawings by Shane_CAD 9302 Drawings Family house with4 bedrooms – One level – Plant – Section – Elevations Drawing labels, details, and other […]
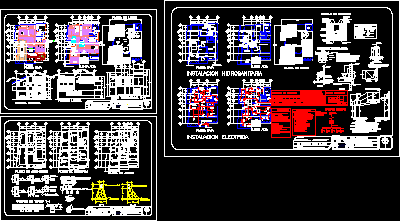
Housing, Architectstructur Installations DWG Block for AutoCAD
Shane_CAD 9302 Drawings · Joined December 2016 Drawings by Shane_CAD 9302 Drawings Housingat Dos Caminos -Mexico – Three bedrooms Drawing labels, details, and other text information extracted from the CAD […]

Housing At Zihuatanejo – Mexico DWG Full Project for AutoCAD
Shane_CAD 9302 Drawings · Joined December 2016 Drawings by Shane_CAD 9302 Drawings Housing project – 4 Bedrooms – Study – Installations Drawing labels, details, and other text information extracted from […]

Cottage DWG Elevation for AutoCAD
Shane_CAD 9302 Drawings · Joined December 2016 Drawings by Shane_CAD 9302 Drawings Cabin 3 bedrooms – Hole on being – Plants – Elevations Drawing labels, details, and other text information […]
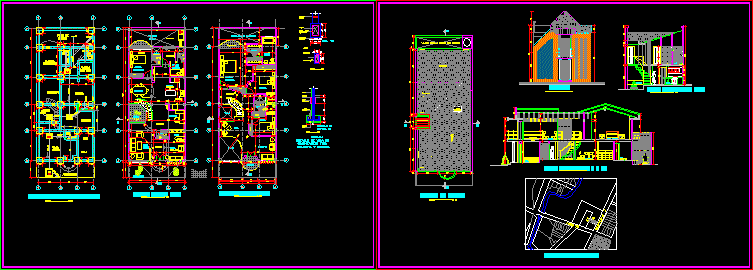
Family House DWG Section for AutoCAD
Shane_CAD 9302 Drawings · Joined December 2016 Drawings by Shane_CAD 9302 Drawings Family house – Two plants – Three bedrooms – Sections – Guests room Drawing labels, details, and other […]
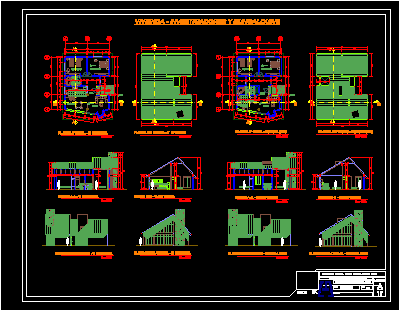
Bungalows DWG Section for AutoCAD
Shane_CAD 9302 Drawings · Joined December 2016 Drawings by Shane_CAD 9302 Drawings Bungalows ; housing – Plants – Elevations – Sections Drawing labels, details, and other text information extracted from […]
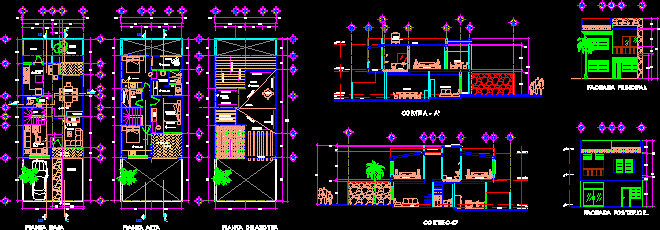
House In Cancun DWG Section for AutoCAD
Shane_CAD 9302 Drawings · Joined December 2016 Drawings by Shane_CAD 9302 Drawings House in Cancun – Two roofs – Three bedrooms – Between mediators – Plants – Views – Sections […]
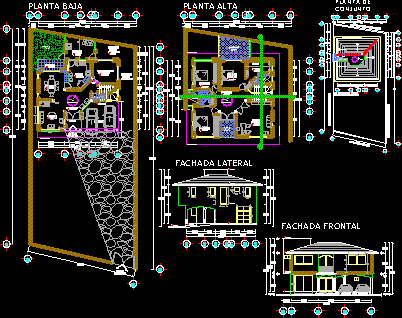
Housing In Minatlitlan – Veracruz Mexico DWG Section for AutoCAD
Shane_CAD 9302 Drawings · Joined December 2016 Drawings by Shane_CAD 9302 Drawings Housing 2 levels – Plants – Sections – Elevations – 3 Bedrooms – Studio – Library Drawing labels, […]

Housing DWG Section for AutoCAD
Shane_CAD 9302 Drawings · Joined December 2016 Drawings by Shane_CAD 9302 Drawings Housing – Sections – Elevatins – Details – Two appartments with 2 bedrooms each one – Plants Drawing […]

Cabin DWG Section for AutoCAD
Shane_CAD 9302 Drawings · Joined December 2016 Drawings by Shane_CAD 9302 Drawings Small cabin – Plant – Sections – Views Drawing labels, details, and other text information extracted from the […]
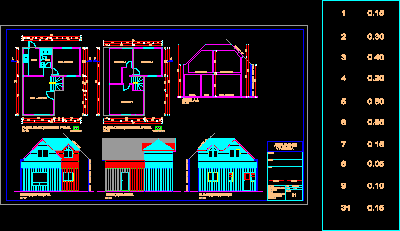
Housing Type DWG Block for AutoCAD
Shane_CAD 9302 Drawings · Joined December 2016 Drawings by Shane_CAD 9302 Drawings Avant garde design of a house – Plant – Views Drawing labels, details, and other text information extracted […]