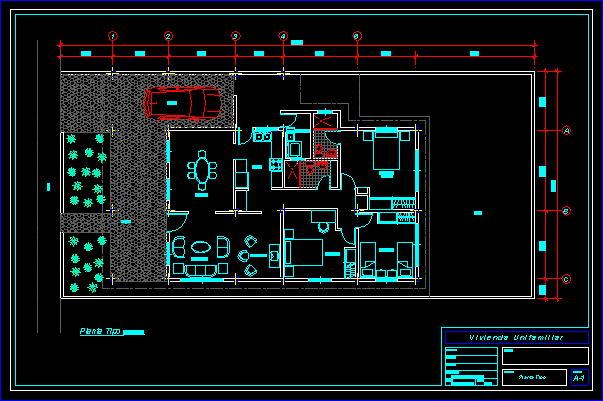
Housing three bedrooms – 2 WC – Plant
Drawing labels, details, and other text information extracted from the CAD file (Translated from Spanish):
main room, room, star of t.v., room receipt, dining room, kitchen, laundry, garage, porch, patio, sidewalk, engineer :, dax m. salinas padilla., architect :, date :, scale :, plant type, content :, location :, v i v i e n d a u n i f a m i l a r, owner :, sheet number, digitization: