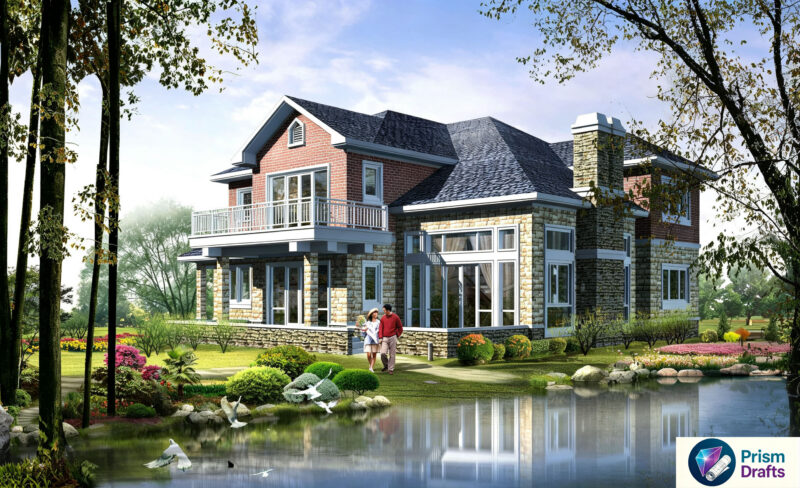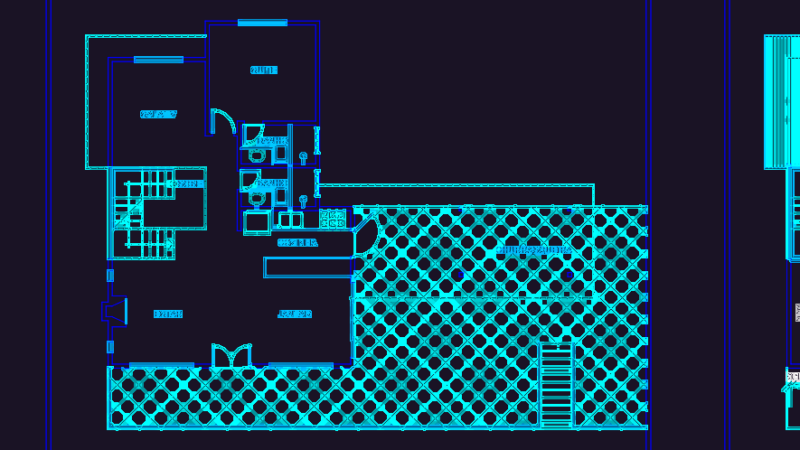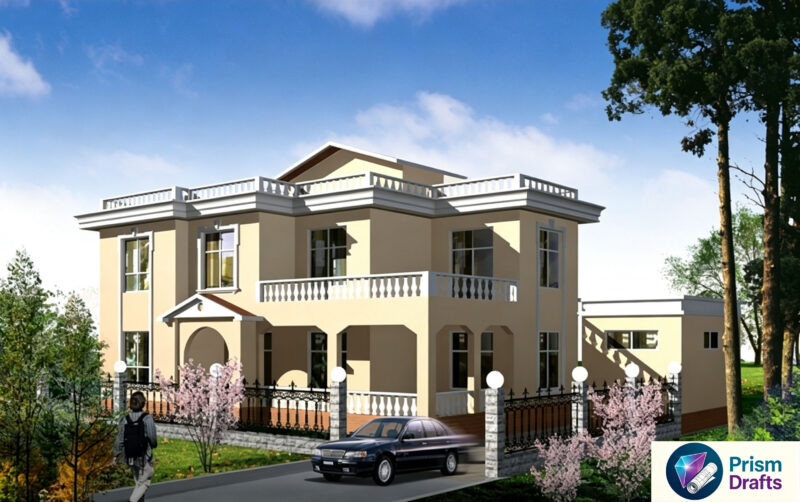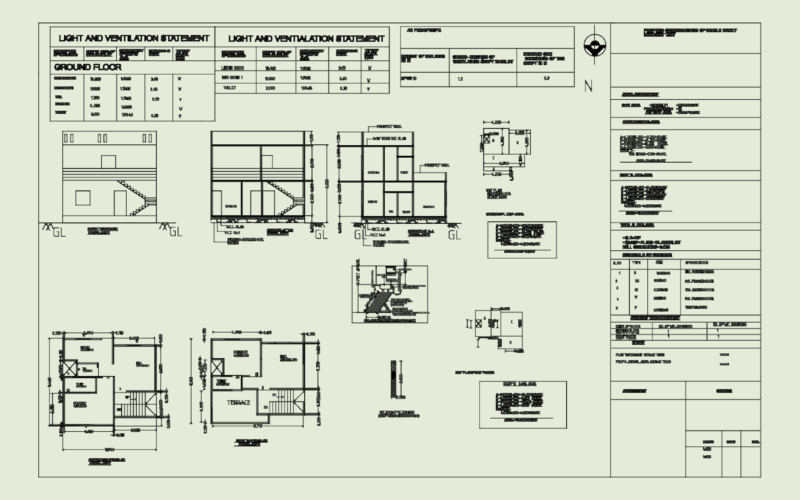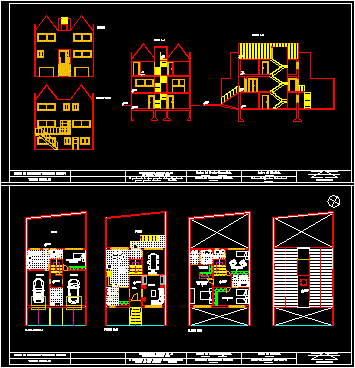
Family house – Three bedrooms – 2 Plants – Plants – sections – Facades
Drawing labels, details, and other text information extracted from the CAD file (Translated from Spanish):
name of the contractor clarified _______, the permission of the work does not exempt from the obligation to own work permit address:, single-family house, senestrari zagdañski, name of the structural executor _______, name of the calculator _______, constructions, laundry, garage, machine room , room service, bathroom, patio, hall, kitchen dining room, living room, dining room, dressing room, ground floor, ground floor, first floor, front, quiet part of the building, cut aa, court bb