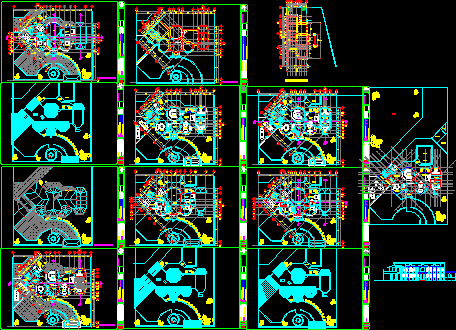
Rsidencial house – Project for Tula – Two plants – Five bedrooms – Plants – Section
Drawing labels, details, and other text information extracted from the CAD file (Translated from Spanish):
fixt, architect, side chair, architectural ground floor, project, contains :, residence moreno-jaimes, north, stamp box, leonardo oviedo sanchez, arq. leonardo oviedo sanchez, family moreno jaimes, owner, responsible expert, drawing, proposes, vo. bo. owner, in accordance, vii, iii, npt, up, first level, corridor, street, cellar, pool, heater, dressing room, barbecue, garden, room, dining room, access, study, bathroom, cellar, breakfast room, pantry, stay , kitchen, bedroom, ppal., interior, jacussi, cto. washing, residence moreno-jaimes, viii, closet, washing, parking space / garage, top floor architectural, tv room, gym, empty, iv ‘, b’ ‘, second level, f’, iii ‘, vi’, jardinera, plant roofs, rooftop plant, lobby, bookseller










