Designs CAD
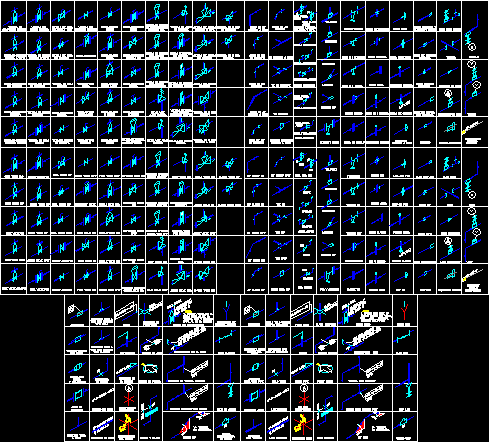
Planes of family house 290m2 – Plant – Section – Elevation
2,5 2,6 3,3 2,4 0,711 2,134 0,038 0,711 2,134 0,038 0,711 2,134 0,038 0,711 2,134 0,038 0,813 2,032 0,038 0,813 2,032 0,038 0,813 2,032 0,038 0,711 2,134 0,038 3 3 3 3 3 3 4 Tub / Drainboard 55-1/2″L x 27-1/2″W 1,5 2,7 0,813 2,032 0,038 0,813 2,032 0,038 3 3 3 3 3 3 3 5 3,6 1,2 1,7 1,4 4,6 1,1 1,9 15,5 4,2 5 5 5 5 ELEVACION ESTE \lESC : 1 : 100 ELEVACION OESTE \lESC : 1 : 100 0,711 2,134 0,038 0,711 2,134 0,038 0,711 2,134 0,038 0,711 2,134 0,038 0,813 2,032 0,038 0,813 2,032 0,038 0,813 2,032 0,038 0,711 2,134 0,038 5 5 5 5 5 5 5 5 5 0,813 2,032 0,038 0,813 2,032 0,038 5 5 5 5 5 5 5 5 5 5 5 5 5 5 5 5 5 ELEVACION S U R \lESC : 1 : 100
Download faster, ad-free, with more daily files from $7/mo