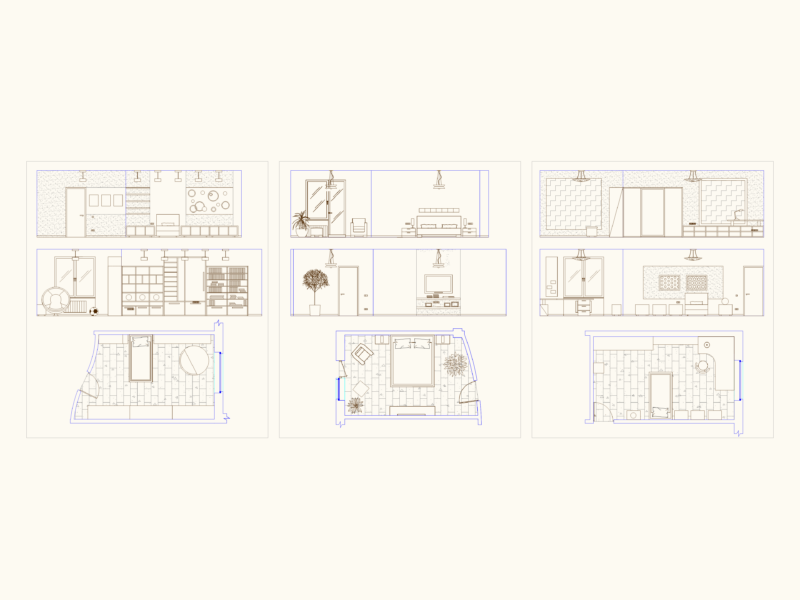
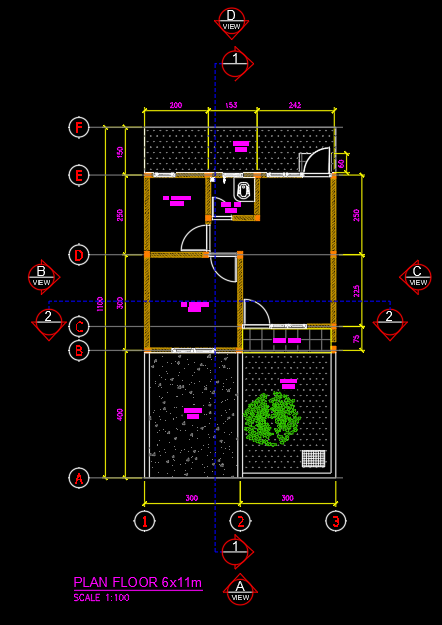
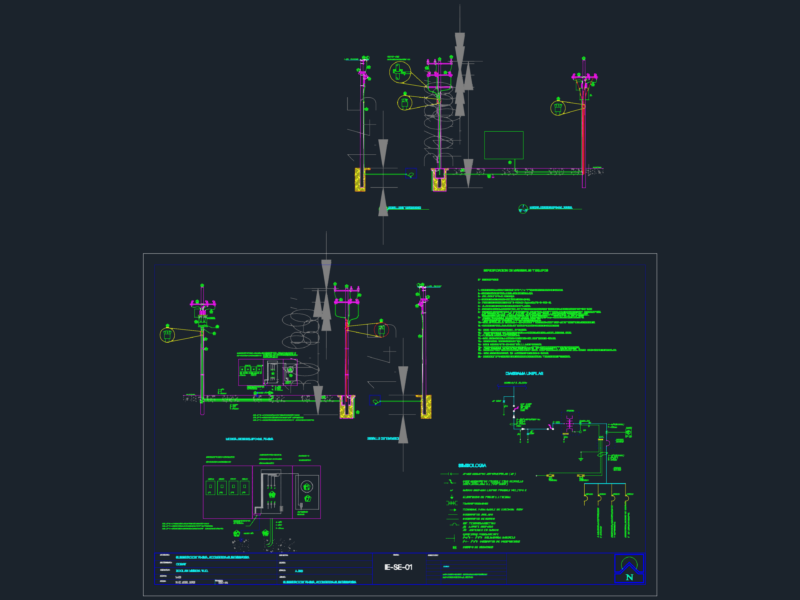
Three bedrooms – Plants – Elevations – Sections
Drawing labels, details, and other text information extracted from the CAD file (Translated from Spanish):
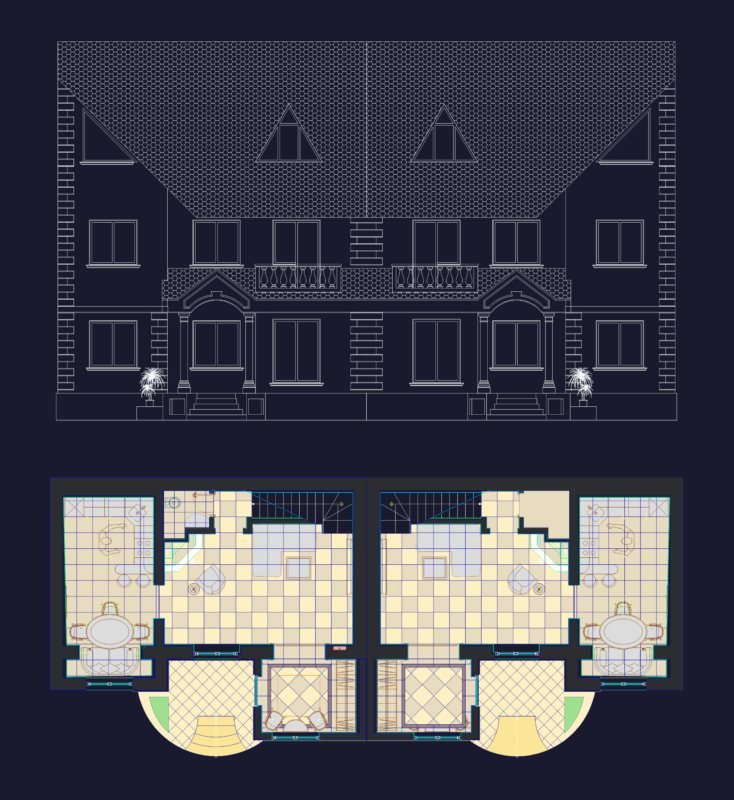
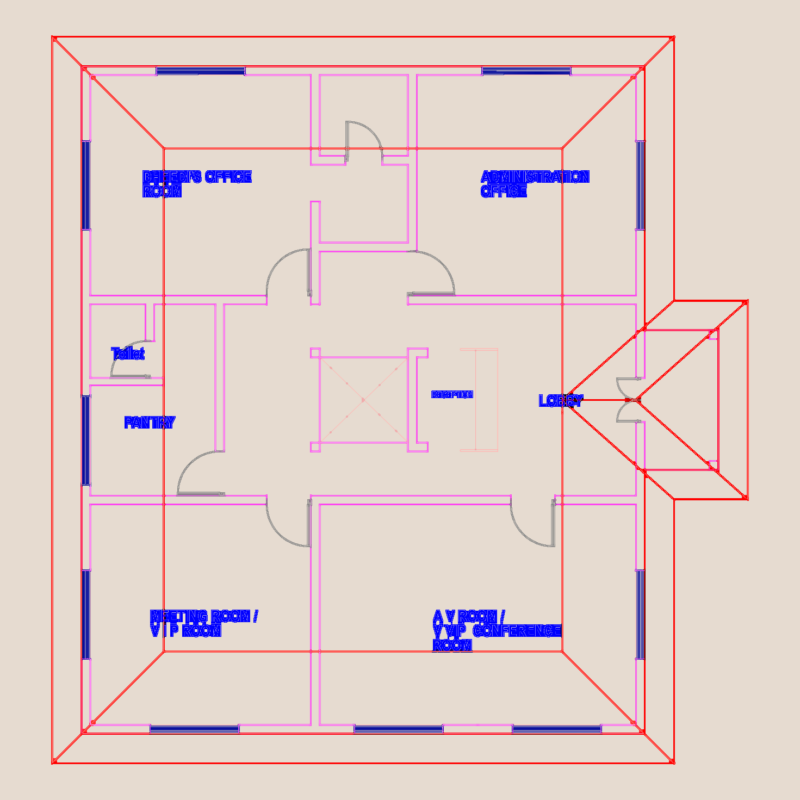
plant, pantry, washbasin, bathroom, bedroom, closet, suite, living room, living room, court a-a, facade, court b-b, intimate room, detached house, area – land, area – built