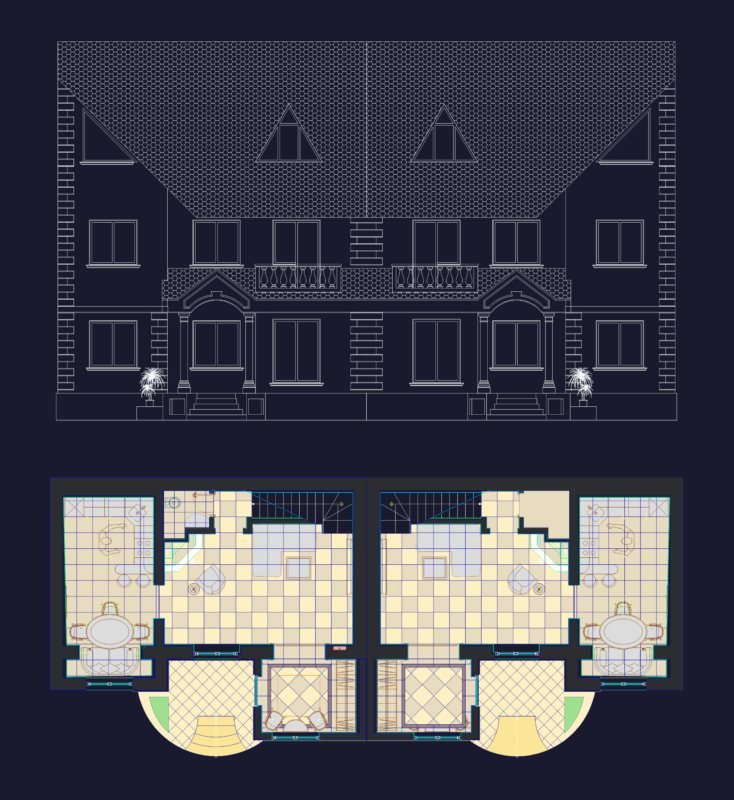
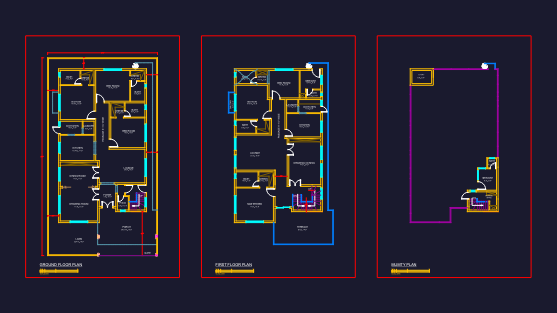
Plan to carry out process of 2 one family housings at the same land
Drawing labels, details, and other text information extracted from the CAD file (Translated from Spanish):
ground floor, roof plant, main facade, hydraulic isometric, direct line, cold water, exits, household outlet, hot water, s i m b or l or g a, meter, rod, note., straight, section, to ldh, including curve, long. bending, exterior, diameter, interior, radius, extension, trabe, foundation, cold casting board., overlap length, no scale, element cloth, which is anchored., armex, enclosure, foundations, template , cant, detail of footings, ast, width, type, key, central, adjoining, asl, bap, level, roof, bathroom, master bedroom, terrace, empty, garden, tv room, garage, kitchen, dining room, stay, projection of flown, patio, rec. main, dressing room, garden, enclosure chain, partition wall, dome, water tank, inclined slab projection, sidewalk, chamfer, room t.v., rec. ppal, washing, dome projection, ban, to the mpa collector. of black water, t.v., to the pluvial collector mpal., proy. of ban, rap, proy. of bap, ran, r.a.n., r.a.p., washbasin, heater, shower, laundry, pump, cut c-c ‘, cut a-a’, cut b-b ‘, side facade