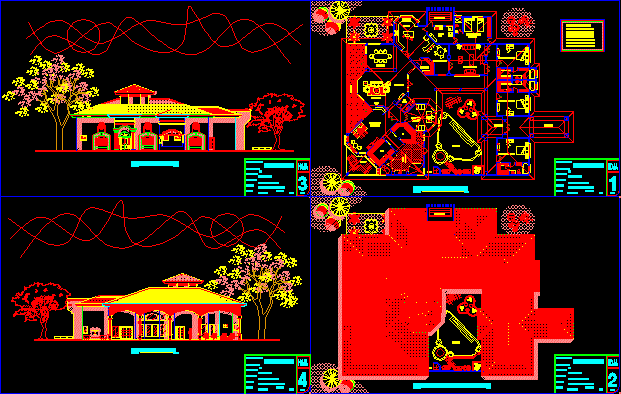
Architectonic plant – Plant of roof – Elevations
Drawing labels, details, and other text information extracted from the CAD file (Translated from Spanish):
american standard, water closet – one piece – elongated bowl, porcelain – white, water closet – one piece – elongated, cupboard, breakfast, kitchen, bedroom, service, lava and, dry, ss, visit, abelia x grandiflora, existing, bathroom, main, hall, terrace, dining room, room star, bedroom, her, room, study, family room, portico, garden, main elevation, scale:, construction areas, pool, shower, drying rack, sr., arq. hazael valladares, ing. manuel castro, the glens, blueprint, design :, date :, director :, owner :, location :, residence, scale :, sheet, rear elevation, carport, architectural floor, ceiling architectural plant