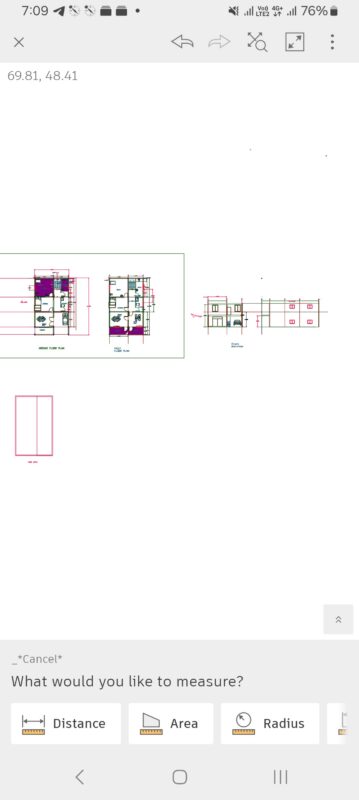
Complete planes – Housing two levels
Drawing labels, details, and other text information extracted from the CAD file (Translated from Spanish):
board a, with additional ground bar to neutral bar., consumption, estimated demand, total potential, bars, total, circuit, description, amp, voltage, power, protection, total current, conductor, amps, breaker, type, thhn , gauge, conduit, phase, free, kitchen outlets, outlets, kitchen, dryer, electric gate, thermocouple, jacuzzi, hot plate, compacted ballast, room, dining room, batteries, canoe, bathroom, irrigation tap., thn, valve type buoy., water meter., bn, coffee-n, retention valve., flexible union., foot valve type retention with incorporated pascon, connection potable or hot water to furniture, floor drain with siphon, with indicated d and grill lid in polished bronze., column cold water with dy number indicated, pump, number indicated., gate valve., down pipe ventilation., hydropneumatic tank., floor register for sewage, with polished bronze lid indoors or plug , unloading of sanitary furniture or similar in floor or wall with indicated d., mechanical symbology, pvc threaded outdoors., record for black water in sky., snpt, cv-n, ban-n, on finished floor level, structural element, hoop, longitudinal steel, liquid level, concrete lightened, variable, frame of angular of, red minio, cover with angular of, connect to collector, plant, concrete cover, pvc pipe, detail registration siphon, scale :, detail black water register, the installation of the conductors., all exit in wall should be carry metal box, electric conductors must carry visible marks of the factory, pipes in floors and mezzanines must be dried and cleaned before, must leave at least an access to the ceiling, be solidly grounded, be protected against rain., of layers of electrical tape., electrical notes:, with cover and connectors, curves, unions and galvanized gauze to hold, the joints will only be accepted in register boxes with a minimum, the metal boxes of boards and switches If they should, the earth rod should be left outside the construction, and where it is installed should be in register with t., the electrical installation should go in pipes, use boxes of registration, the meter should be accessible for reading and in addition, all metal box must be attached to the pipeline by means of connectors, the maximum depth of the outer edge of the wall boxes will be, the pipe., wiring for outlets, wiring for lamps, special kitchen and thermocouple outlet, incandescent lamp output , wired switch lamp, reflector output, single or multiple damper, double outlet, telephone outlet, TV antenna output, electrical symbology, thermomagnetic distribution board, current input switch box, kwh meter, complementary accessories, the contractor will supply all those accessories not expressly indicated in plans but that are necessary for a correct placement of the structure metallic., all measurements will be verified on the site before proceeding to the manufacture of the structures, according to the geometries given in the plans. Any doubt in the interpretation of the plans should be evacuated in advance with the professional inspector of the work , will not accept parts that in the opinion of the inspector are deficient in their quality of manufacture and assembly., Measurement verification, size of the electrode, steel profiles, notes for metal structure, welding, profile, thickness, inch, profile size , structural steel, section, amperage, poor concrete seal, firm ground, terrain, earth rod, connected to the neutral, main switch, type conductors, tails, botaguas, distribution box, public street, vargas araya, gilberto garro carvajal , investments zamora mata, sa, a monterrey, a san rafael, design and construction, design, inspection and construction of works – budgeting and planning n – appraisals, structural notes, tile, ornamental, block type, similar, veneer in, plycem or, block sisado, exposed, concrete, doors., plywood, height, walls, skies., gyp, gypsum, table of finishes ., ceramics, ce, floors., dining room, living room, kitchen, batteries, garage, ss, up, patio, floor, bedroom, ss, tv room, dimmer, tapichel, fine repello, bedroom, sky in gypsum, charger, beam , subfloor, garage, metal truss, sewer, pluvial, downpipe, botaguas, limahoya, limaton, potable water, network sewage, connection to, npt, ve, railings, terrazzo, angular, hooks, wall, v . tapichel, v. corona, vce, location of the lot, main facade, professional responsible electric address, ing. frezier anchia v., house of residence, owner: province, professional responsible technical direction, professional responsible design, n cadastre :, content, scale, real folio :, indicated, name :, file :, signature :, project :, drawing : fas, sheet, date, information