Complete project of family house – 3 Plants – 4 Bedrooms
Drawing labels, details, and other text information extracted from the CAD file (Translated from French):
n.m, multiple ambiente, comedor, sala, ss.hh, hall
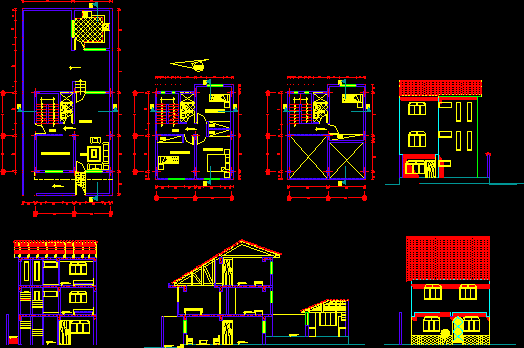
Complete project of family house – 3 Plants – 4 Bedrooms
n.m, multiple ambiente, comedor, sala, ss.hh, hall










