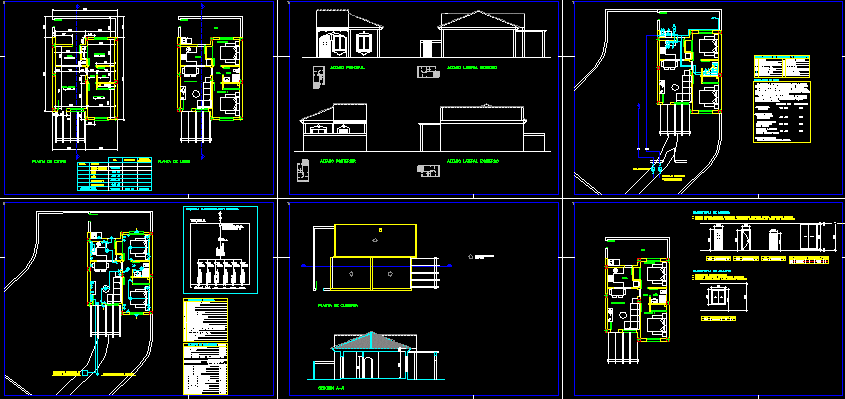
Two bedrooms – Plants – Sections
Drawing labels, details, and other text information extracted from the CAD file (Translated from Spanish):
inclined roof, right side elevation, left side elevation, section a-a ‘, floor plan, total area, p.baja, util, built, plant uses, living room, bathroom, step, kitchen, rear elevation, plant deck, patio, main elevation, stay, municipal network connection, counters in the closet, takes irrigation water, plot fence, irrigation separative network: polyethylene pipe of one inch, just at that level and rushing to each vertical apparatus-, case higher than the devices, distributing horizontally from this distribution ring., making the return of water more difficult in case of cutting., of the higher plant that contains humid zones for, the rush to the house will be made next to the floor, the entire network of hot and cold water will be piping, the connection to each wet room will be made in everything, up to distribution, insulation for hot water., cold and hot water , main stretches, rings of d istribucion, of wet parts, distribution to appliances, heater, to bathtubs, ring, except bathtubs and showers, plumbing and sanitation facilities, cold water channeling, hot water channeling, hot water tap, cold water tap, stile water, meter, stopcock, water installation, rainwater drain, siphonic boat, fecal downpipe, syphonic sump, gas heater, drain pipe, switches on bedside tables, sockets on bathroom doors, sockets next to washbasins, socket outlets on countertops, wall lights, phonoport on the ground, external pushbutton, kitchen phono, buzzer, remaining switches, remaining socket outlets, general distribution table, switches next to washbasins, switches on countertops, take tv, fm and a.m. remaining, take t.v., f.m. and a.m. in the kitchen, take telephone rest, take telephone in kitchen, pulsador in closing of plot, external lighting in box, preinstalacion for circuit of, technical direction in work., heights of mechanisms, extractor, kitchen, general distribution box, single unipolar switch , electrical installation, alumb.ext., phonoport, point of wall light, point of light in ceiling, cross switch, switch commutated, al.int. and you take the, washing machine, take telephone, take t.v., f.m. and am, on countertop, other uses, i.mag., curves b, c, i.dif., unipolar air, electlevated, curves b, c, d, high electrification scheme, measurement equipment, command and protection , general view of, – entrance doors to housing in red pine wood, lacquered in white, reinforced solid sheet., – interior doors in solid agglomerated wood veneered in oak type construction., blind, dimensions, type, unit, – sliding windows in monobloc carpentry, aluminum carpentry, – white lacquered, wood joinery, doors, doors, width, compacted aggregate, electrowelded mesh, horigon flooring, double waterproofing sheet, cement mortar, bed sand, ceramic skirting, ceramic flooring, slope formation, pigeon pedestal for, ceramic tile, ceramic bard, concrete block wall, monolayer finish, reinforced concrete, foundation slab, air chamber with insulation, mortar plaster, gypsum plaster, pil ar of reinforced concrete, arch of brick factory with, reinforced concrete upper band, pergola of joists, unidirectional forging, double self-reinforcing joist, concrete lintel