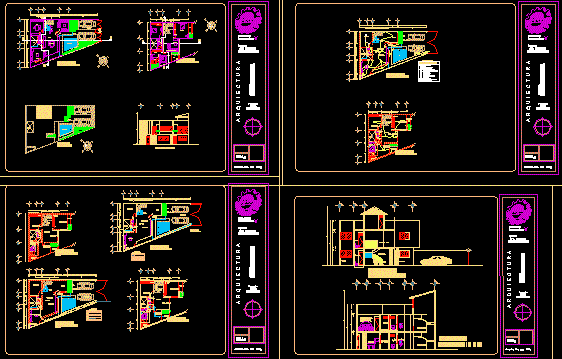
Triangular area – Three bedrooms – Study – Plants – Sections
Drawing labels, details, and other text information extracted from the CAD file (Translated from Spanish):
hall, room, bar, access, dining room, breakfast, kitchen, pantry, empty, study, gardener, garage, upstairs, low architectural plant, wading pool, plant set, master bedroom, bathroom, stairs, main facade, tv room , low, dressing room, closet, high architectural floor, balcony, saf, baf, inst. hydraulic, cold water pipe, meter, water tank, cold water, cold water, symbology, board, cfe connection, meter, thermomagnetic switch, bell button, bell or buzzer, indicates number of wires and gauge, damper simple, staircase switch, simple contact, line piped by slab or wall, line piped by floor, note: all the pipeline will be :, symbology, electrical installation, architecture, terrace, ban, to the municipal drainage, inst. sanitary., exit of sewage, warehouse










