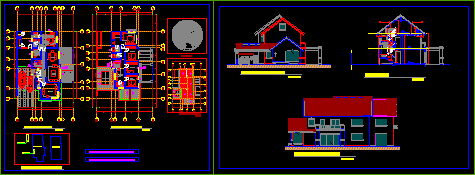
Plants – Elevations – Sections – Two plants with attic
Drawing labels, details, and other text information extracted from the CAD file (Translated from Spanish):
graham bell, springs, trees, dining room, living room, kitchen, bathroom service, bedroom service, family room, bathroom visits, calefont, cellar, boiler, loggia, lamino parquet coigue, ceramics, natural slate, hall, pastelon, access, terrace, plant first floor, second floor, dressing room, location, floor plan, main elevation, loft, rear elevation, cut a – a ‘, surface plan