
Shane_CAD
Drawings by Shane_CAD
9302 Drawings
Family House DWG Section for AutoCAD
Shane_CAD 9302 Drawings · Joined December 2016 Drawings by Shane_CAD 9302 Drawings Housing Bifamiliar DWG Plan for AutoCAD FREE Shane_CAD 9302 Drawings · Joined December 2016 Drawings by Shane_CAD 9302 Drawings Accommodation on 2 levels and contains complete set of plans, architecture, structures, Electrical and Sanitary Inst … Drawing […] Free – Add to Cart Checkout Added […]

House At The Beach DWG Elevation for AutoCAD
Shane_CAD 9302 Drawings · Joined December 2016 Drawings by Shane_CAD 9302 Drawings Plants – Elevations – Views Drawing labels, details, and other text information extracted from the CAD file (Translated […]

Residencial House DWG Full Project for AutoCAD
Shane_CAD 9302 Drawings · Joined December 2016 Drawings by Shane_CAD 9302 Drawings Project of residencial house one family – Plants – Sections – Facades Drawing labels, details, and other text […]
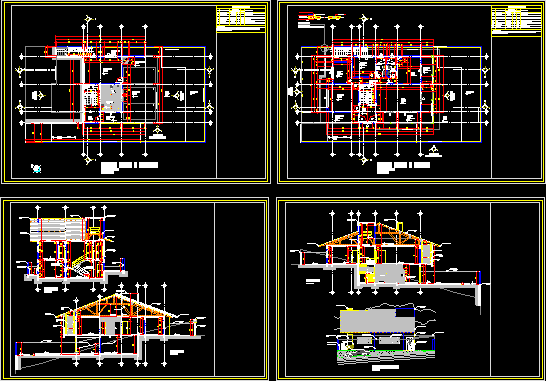
House DWG Section for AutoCAD
Shane_CAD 9302 Drawings · Joined December 2016 Drawings by Shane_CAD 9302 Drawings House in Alvenaria – 2 Plants – 3 bedrooms – Plants – Sections – Wooden roof Drawing labels, […]

House French Style DWG Elevation for AutoCAD
Shane_CAD 9302 Drawings · Joined December 2016 Drawings by Shane_CAD 9302 Drawings House 2 plants – 3 Bedrooms – Stydio – Plants – Elevation Drawing labels, details, and other text […]
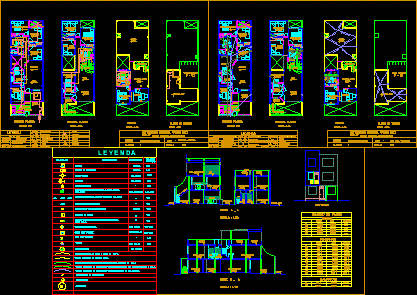
Family House DWG Block for AutoCAD
Shane_CAD 9302 Drawings · Joined December 2016 Drawings by Shane_CAD 9302 Drawings Architectural planes – Installations – Sanitary Drawing labels, details, and other text information extracted from the CAD file […]
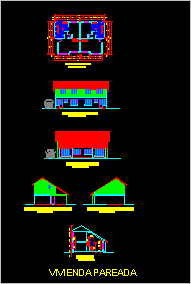
Family House Semi Matched DWG Section for AutoCAD
Shane_CAD 9302 Drawings · Joined December 2016 Drawings by Shane_CAD 9302 Drawings Semimatched house – Plants Elevations Section Raw text data extracted from CAD file:
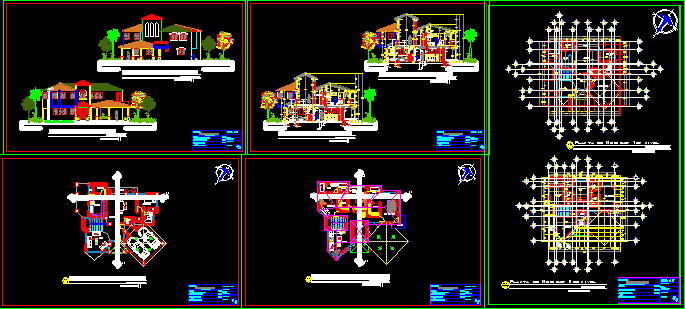
Family Housejmrijo DWG Section for AutoCAD
Shane_CAD 9302 Drawings · Joined December 2016 Drawings by Shane_CAD 9302 Drawings Complete planes of family house – with Plants – Elevations – Sections – Measures etc. Drawing labels, details, […]
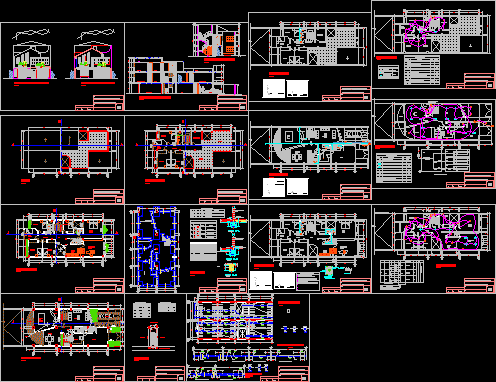
Urban House In Huanuco DWG Detail for AutoCAD
Shane_CAD 9302 Drawings · Joined December 2016 Drawings by Shane_CAD 9302 Drawings Complete planes and details – Applied materials of the zone for rainy climate Drawing labels, details, and other […]
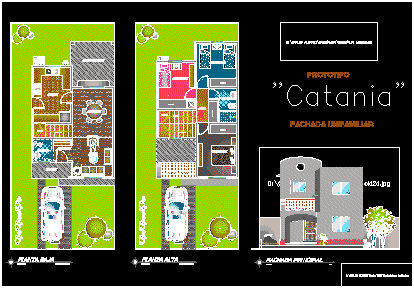
Family House DWG Block for AutoCAD
Shane_CAD 9302 Drawings · Joined December 2016 Drawings by Shane_CAD 9302 Drawings Architectonics planes – Two plants – 3 bedrooms Drawing labels, details, and other text information extracted from the […]
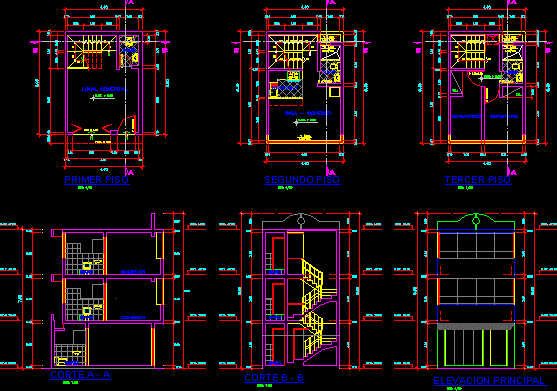
Housing – Commerce DWG Block for AutoCAD
Shane_CAD 9302 Drawings · Joined December 2016 Drawings by Shane_CAD 9302 Drawings First Floor commerce – Second and third floors housing Drawing labels, details, and other text information extracted from […]

House Of Alvenaria DWG Full Project for AutoCAD
Shane_CAD 9302 Drawings · Joined December 2016 Drawings by Shane_CAD 9302 Drawings Project residence in Alvenaria – Plants – Sections – Details Drawing labels, details, and other text information extracted […]
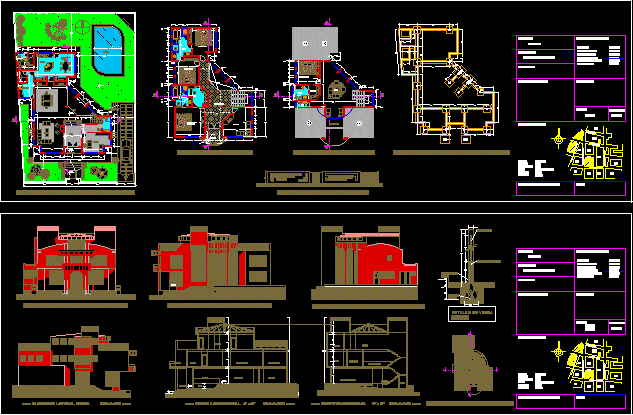
Complete Housing DWG Full Project for AutoCAD
Shane_CAD 9302 Drawings · Joined December 2016 Drawings by Shane_CAD 9302 Drawings Complet project of housing – Plants – Sections – views Drawing labels, details, and other text information extracted […]
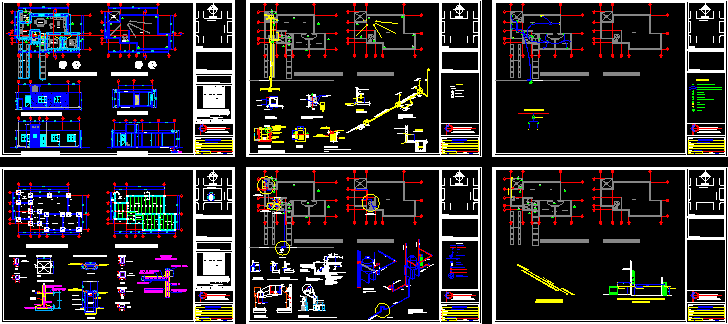
Project Of Housing DWG Full Project for AutoCAD
Shane_CAD 9302 Drawings · Joined December 2016 Drawings by Shane_CAD 9302 Drawings Project of rest housing – Facades – Sections – hydro-sanitary installations- Gas and electricity Drawing labels, details, and […]

Amplification Family Housing DWG Section for AutoCAD
Shane_CAD 9302 Drawings · Joined December 2016 Drawings by Shane_CAD 9302 Drawings Plants ,elevations and sections of housing amplification Drawing labels, details, and other text information extracted from the CAD […]

Project Of Housing For One Family DWG Full Project for AutoCAD
Shane_CAD 9302 Drawings · Joined December 2016 Drawings by Shane_CAD 9302 Drawings 2 Plants – 3 Bedrooms – Bath in swite – Plant – Section Drawing labels, details, and other […]