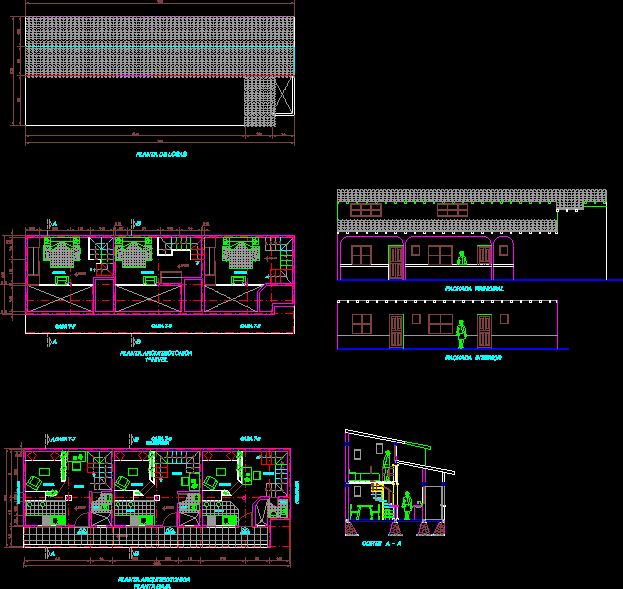
Plants – Sections – Details – Facades
Drawing labels, details, and other text information extracted from the CAD file (Translated from Spanish):
stay, study, bathroom, access, bedroom, main facade, interior facade, cut a – a, floor slabs, ground floor architectural plant, kitchen, adjoining





