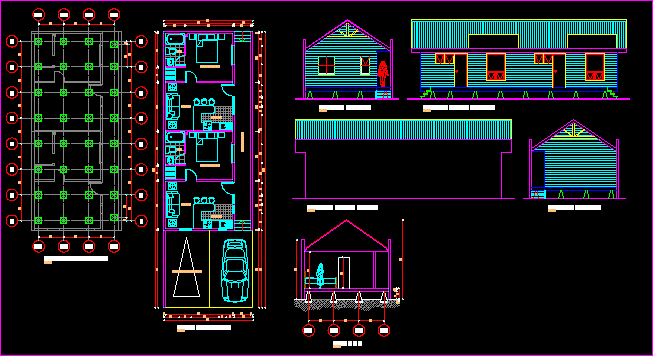
Hut – Plants – Sections – Elevations
Drawing labels, details, and other text information extracted from the CAD file (Translated from Catalan):
plant poyos foundation, plant architecture, d or r m u t o r, o, bath, c o c a n, l i v e n g, t a r a z a t a c o n a n e n t o, main elevation, rear elevation, left lateral elevation, right lateral elevation, cut a – a