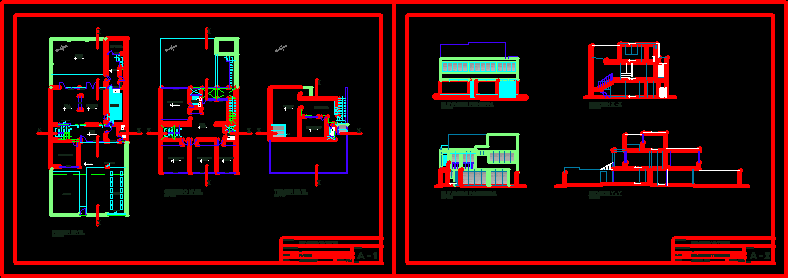
House – Duplex – Plants – Sections – Elevations
Drawing labels, details, and other text information extracted from the CAD file (Translated from Spanish):
living room, dining room, hall, kitchen, desk, porches, terrace, closet, wooden furniture, storage, lift door, laundry, garden, sshh, bedroom, ss.hh, street lamp, project :, responsible :, plane :, date: , scale :, lamina :, plants, …, elevations and sections








