
Shane_CAD
Drawings by Shane_CAD
9302 Drawings
Bio Climatic Housing DWG Full Project for AutoCAD
Shane_CAD 9302 Drawings · Joined December 2016 Drawings by Shane_CAD 9302 Drawings Housings Facades 2D DWG Elevation for AutoCAD FREE Shane_CAD 9302 Drawings · Joined December 2016 Drawings by Shane_CAD 9302 Drawings FRONTS OF SINGLE FAMILY – Drawing 2d elevation Drawing labels, details, and other text information extracted from the […] Free – Add to Cart Checkout […]

Family House In Morrope – Lambayeque – Peru DWG Section for AutoCAD
Shane_CAD 9302 Drawings · Joined December 2016 Drawings by Shane_CAD 9302 Drawings Commercial housing two levels and terrace – Plants – Sections – Elevations Drawing labels, details, and other text […]

House Two Levels DWG Section for AutoCAD
Shane_CAD 9302 Drawings · Joined December 2016 Drawings by Shane_CAD 9302 Drawings House two levels – Plants – Sections – Views – Details Drawing labels, details, and other text information […]

Project House U Juarez DWG Full Project for AutoCAD
Shane_CAD 9302 Drawings · Joined December 2016 Drawings by Shane_CAD 9302 Drawings Housing two plants – Views Drawing labels, details, and other text information extracted from the CAD file (Translated […]
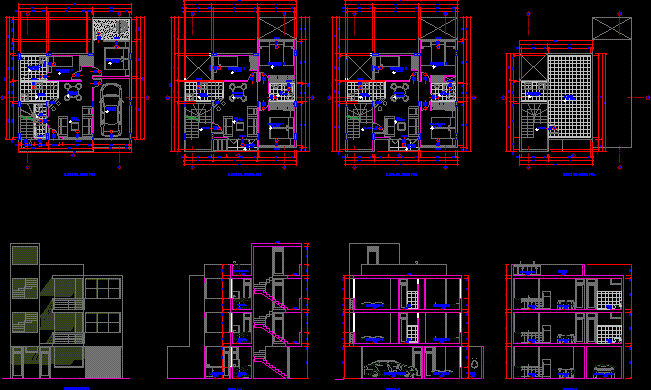
Multi-Family In Casma DWG Section for AutoCAD
Shane_CAD 9302 Drawings · Joined December 2016 Drawings by Shane_CAD 9302 Drawings Housing for three families at Casma city – Plant – Section – View Drawing labels, details, and other […]

Housing 117m2 DWG Section for AutoCAD
Shane_CAD 9302 Drawings · Joined December 2016 Drawings by Shane_CAD 9302 Drawings Housing 117m2 Natale port – Chile – Plants – Sections – Views – Details Drawing labels, details, and […]

Family Housing Social Interest DWG Block for AutoCAD
Shane_CAD 9302 Drawings · Joined December 2016 Drawings by Shane_CAD 9302 Drawings Family housing one plant – Social interest – Area 52.06 m2 Drawing labels, details, and other text information […]
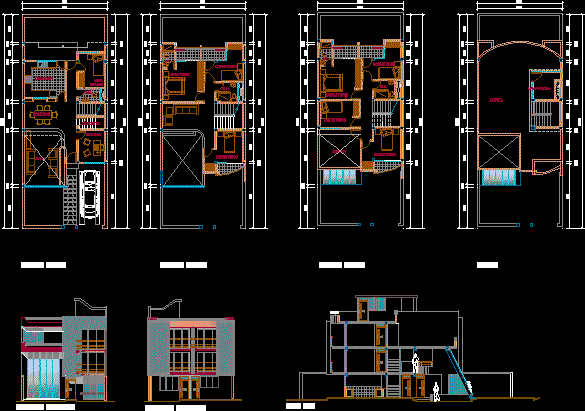
Family Building Three Levels DWG Block for AutoCAD
Shane_CAD 9302 Drawings · Joined December 2016 Drawings by Shane_CAD 9302 Drawings Family building three plants and terrace – San Antonio neighborhood Drawing labels, details, and other text information extracted […]

Housing Two Plants DWG Section for AutoCAD
Shane_CAD 9302 Drawings · Joined December 2016 Drawings by Shane_CAD 9302 Drawings Design housing – Plants – Sections – Facades – Structure – Hydrailic installations, electrical , foundation , plane […]

Complete Project Of Housing DWG Full Project for AutoCAD
Shane_CAD 9302 Drawings · Joined December 2016 Drawings by Shane_CAD 9302 Drawings Complete project family housing- Distribution planes,sanitaries installation,electrical and structure La Esperanza district- Trujillo – Peru Drawing labels, details, […]

Home Trade Two Plants DWG Full Project for AutoCAD
Shane_CAD 9302 Drawings · Joined December 2016 Drawings by Shane_CAD 9302 Drawings House in minimun ground projected and built enviroments on Drawing labels, details, and other text information extracted from […]

Project House Type Residencial DWG Full Project for AutoCAD
Shane_CAD 9302 Drawings · Joined December 2016 Drawings by Shane_CAD 9302 Drawings Executive projec house type residencial with Sections, Facades , Whole Plants ,and architectonic plant etc. Drawing labels, details, […]

Housing DWG Section for AutoCAD
Shane_CAD 9302 Drawings · Joined December 2016 Drawings by Shane_CAD 9302 Drawings Housing three bedrooms – Plants – Elevations – Sections – Elevations Drawing labels, details, and other text information […]
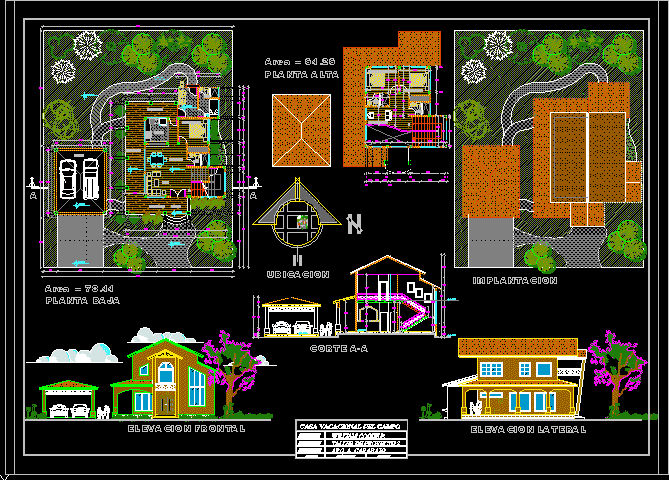
Holiday Home 2D DWG Full Project for AutoCAD
Shane_CAD 9302 Drawings · Joined December 2016 Drawings by Shane_CAD 9302 Drawings Project country hpuse in 2D – Plants – Sections – Views Drawing labels, details, and other text information […]

Country Housing DWG Block for AutoCAD
Shane_CAD 9302 Drawings · Joined December 2016 Drawings by Shane_CAD 9302 Drawings Country house – Plants – Views Drawing labels, details, and other text information extracted from the CAD file […]

Housing Two Bedrooms DWG Section for AutoCAD
Shane_CAD 9302 Drawings · Joined December 2016 Drawings by Shane_CAD 9302 Drawings Housing family – Plants – Sections – View Drawing labels, details, and other text information extracted from the […]