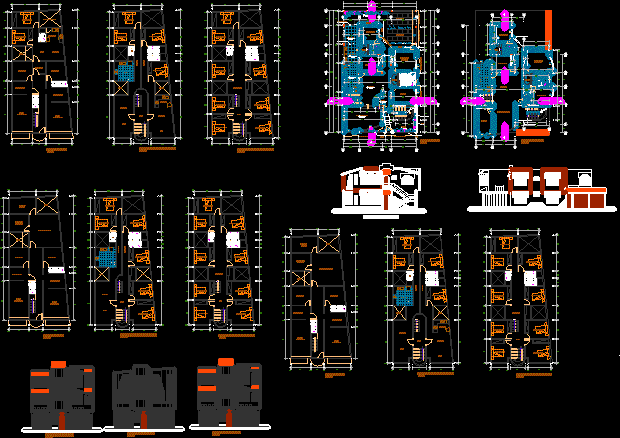
Family housing – Plants – Sections – Elevations
Drawing labels, details, and other text information extracted from the CAD file (Translated from Spanish):
main facade, dining room, kitchen, sh, main bathroom, patio, lift door, first level, clothes horse, laundry, main hall, second level, hall, garden, study, bedroom, master, jacussi, bathroom, changing room, b ”, projection flown, sidewalk, main elevation, metal grating, openings, metal railing, store, reception, room, laundry patio, kitchenette, passageway, room, deposit, guardian, private, general store, back room, main courtyard, sh., levadiza, vain box, width, type, doors, height, variable, sill, windows