
Shane_CAD
Drawings by Shane_CAD
9302 Drawings
Design Housing 6 Persons – La Paz – Bolivia DWG Elevation for AutoCAD
Shane_CAD 9302 Drawings · Joined December 2016 Drawings by Shane_CAD 9302 Drawings Family Housing DWG Detail for AutoCAD FREE Shane_CAD 9302 Drawings · Joined December 2016 Drawings by Shane_CAD 9302 Drawings DETAILED ARCHITECTURAL PLANTS; ASSESSMENT OF WALLS AND TYPES OF POINTS; CUTS AND LIFTS Drawing labels, details, and other […] Free – Add to Cart Checkout Added […]

Retirement Home DWG Section for AutoCAD
Shane_CAD 9302 Drawings · Joined December 2016 Drawings by Shane_CAD 9302 Drawings Retirement home in two levels – Plants – Sections Drawing labels, details, and other text information extracted from […]

Single Housing DWG Block for AutoCAD
Shane_CAD 9302 Drawings · Joined December 2016 Drawings by Shane_CAD 9302 Drawings Housing at first floor – Living room, kitchen,studio,garage,patio Drawing labels, details, and other text information extracted from the […]

Project Housing Building DWG Full Project for AutoCAD
Shane_CAD 9302 Drawings · Joined December 2016 Drawings by Shane_CAD 9302 Drawings Project building type housing- Three plants – plants – Sections – Views Drawing labels, details, and other text […]
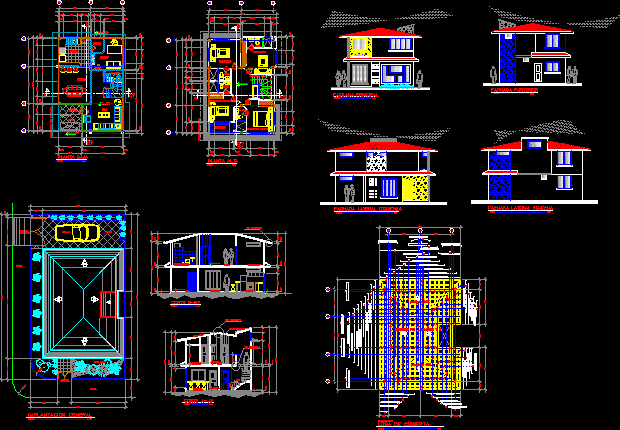
Housing Two Plants DWG Detail for AutoCAD
Shane_CAD 9302 Drawings · Joined December 2016 Drawings by Shane_CAD 9302 Drawings Single housing – Architectonic plants – Constructive details Drawing labels, details, and other text information extracted from the […]

Home With Difference Of Elevation DWG Detail for AutoCAD
Shane_CAD 9302 Drawings · Joined December 2016 Drawings by Shane_CAD 9302 Drawings Architectonic plants, constructive details – Housings with difference of elevation Drawing labels, details, and other text information extracted […]
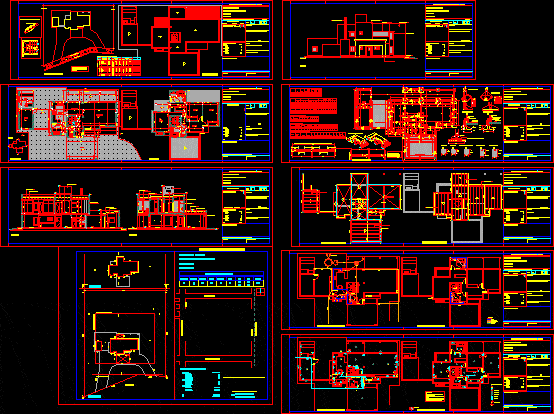
Housing – Single DWG Section for AutoCAD
Shane_CAD 9302 Drawings · Joined December 2016 Drawings by Shane_CAD 9302 Drawings Single housing 2 plants – Sections – Elevations – Details Drawing labels, details, and other text information extracted […]

Single Housing DWG Section for AutoCAD
Shane_CAD 9302 Drawings · Joined December 2016 Drawings by Shane_CAD 9302 Drawings Single housing in two plants – Sections – Views – Details Drawing labels, details, and other text information […]
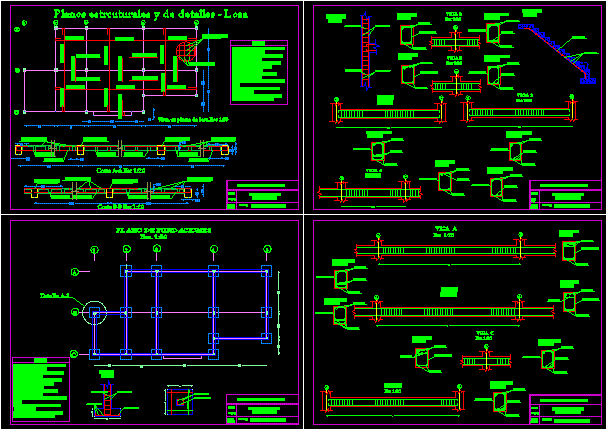
Structural Design Of A Housing DWG Block for AutoCAD
Shane_CAD 9302 Drawings · Joined December 2016 Drawings by Shane_CAD 9302 Drawings Structural design of housing – Armed concrete – Bolivia- Drawing labels, details, and other text information extracted from […]

Housing Two Plants DWG Full Project for AutoCAD
Shane_CAD 9302 Drawings · Joined December 2016 Drawings by Shane_CAD 9302 Drawings Ante-project of housing – Plants – Sections – Views Drawing labels, details, and other text information extracted from […]
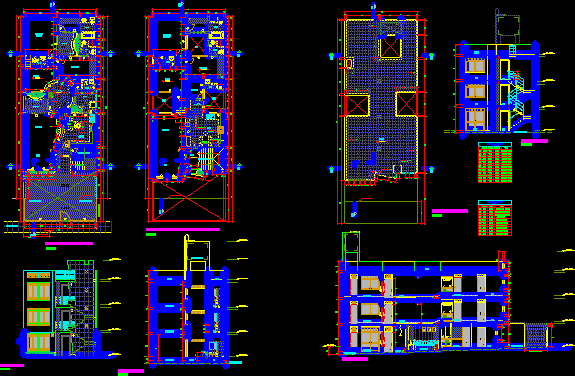
Housing 3 Plants DWG Section for AutoCAD
Shane_CAD 9302 Drawings · Joined December 2016 Drawings by Shane_CAD 9302 Drawings Single housing – Terrace – Plants – Section – Views Drawing labels, details, and other text information extracted […]

Single Housing – Trujillo DWG Full Project for AutoCAD
Shane_CAD 9302 Drawings · Joined December 2016 Drawings by Shane_CAD 9302 Drawings Complete project – Plants – Sections – Elevations – Sanitary and electrical installations – Structures Drawing labels, details, […]

Housing – Commerce DWG Section for AutoCAD
Shane_CAD 9302 Drawings · Joined December 2016 Drawings by Shane_CAD 9302 Drawings Single housing – Plants – Sections – Views Drawing labels, details, and other text information extracted from the […]
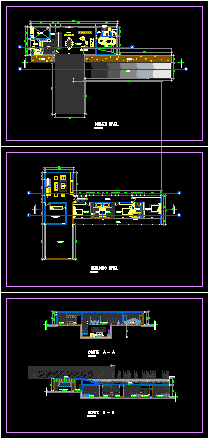
Beach House DWG Section for AutoCAD
Shane_CAD 9302 Drawings · Joined December 2016 Drawings by Shane_CAD 9302 Drawings Beach house – Plants – Sections Drawing labels, details, and other text information extracted from the CAD file […]
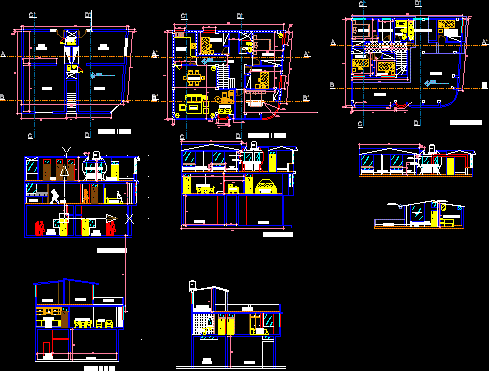
Single Housing DWG Block for AutoCAD
Shane_CAD 9302 Drawings · Joined December 2016 Drawings by Shane_CAD 9302 Drawings Housing three plants – Access to second floor – First plant commercial uses Drawing labels, details, and other […]

Minimalist House Project DWG Full Project for AutoCAD
Shane_CAD 9302 Drawings · Joined December 2016 Drawings by Shane_CAD 9302 Drawings 2 Levels House – 3 Bedrooms – Plants – Sections – Elevation Drawing labels, details, and other text […]