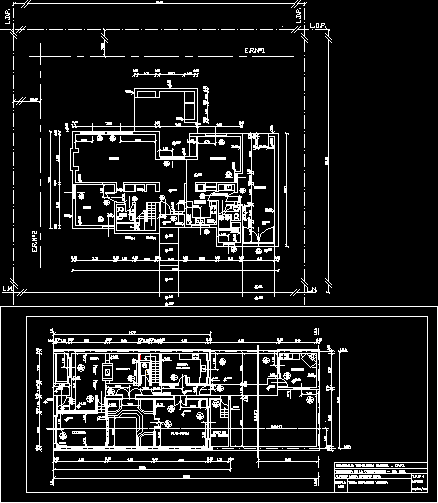
Housing rethinking – Plants
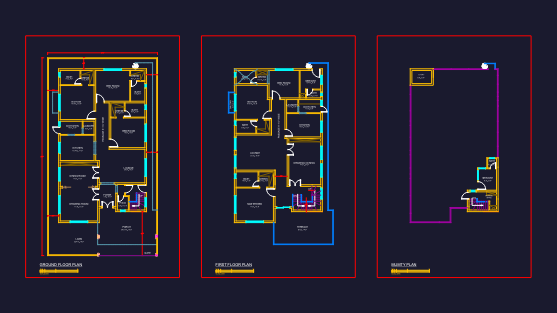
Drawing labels, details, and other text information extracted from the CAD file (Translated from Spanish):
em, regulatory path, plant, lem, garage, porch, housing c, ldp, lm, living, dining room, play-room, patio, the caniles, circulation, kitchen, scale, theme: redevelopment housing, aprobo, technology of the construction – ing. civil, national technological university – f.r.v.t., student: maira londad liboa, barbecue, room, bathroom, bedroom, garage, laundry