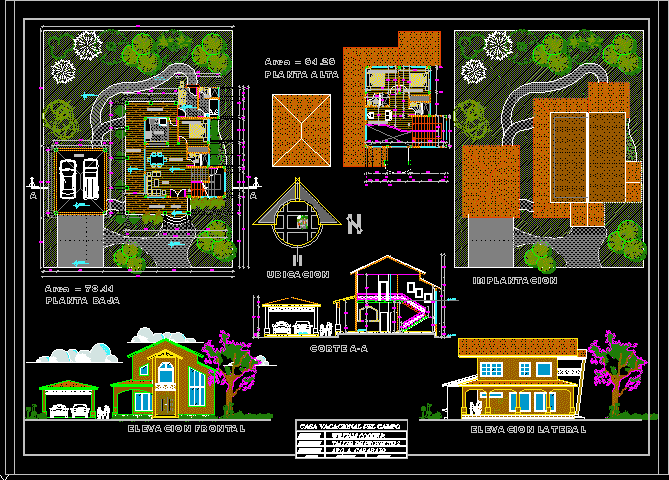
Project country hpuse in 2D – Plants – Sections – Views
Drawing labels, details, and other text information extracted from the CAD file (Translated from Spanish):
ground floor, upper floor, implantacion, lateral elevation, frontal elevation, cut a-a, location, william coque p., arq. to. carabajo, name :, matter :, teacher :, country house of the field, garage, room, dining room, kitchen, living room, master bedroom, w.c., corridor, porch










