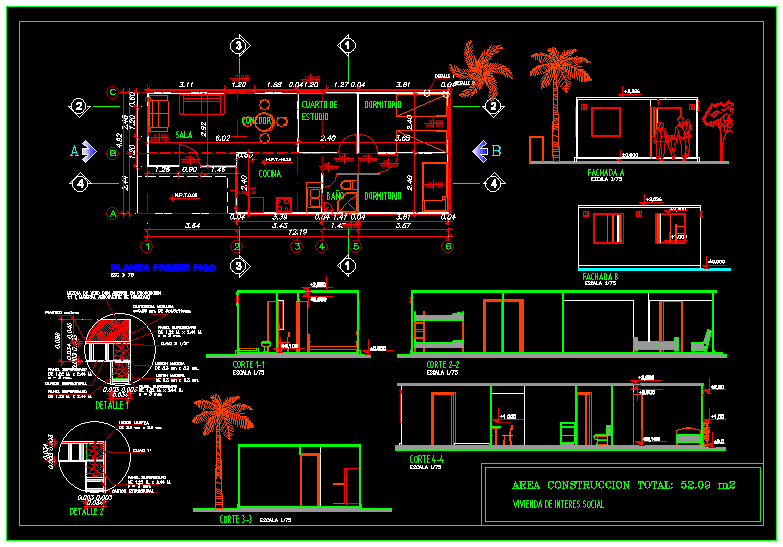
Family housing one plant – Social interest – Area 52.06 m2
Drawing labels, details, and other text information extracted from the CAD file (Translated from Spanish):
façade a, facade b, floor first floor, mix of plaster with sawdust in proportion, metal corners, wooden slats, panel superboard, structural cardboard, bedroom, living room, kitchen, social housing, room, study, dining room, bathroom