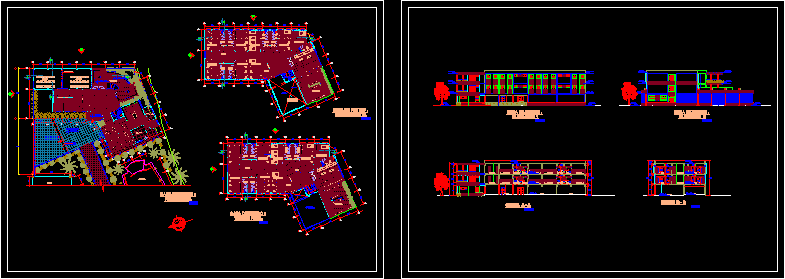
Retirement home in two levels – Plants – Sections
Drawing labels, details, and other text information extracted from the CAD file (Translated from Spanish):
sshh, circulation, garden, salon, court b – b, room, terrace, court a – a, floor: concrete pavers, office administ., deposit, dining room, kitchen, pantry, folding door, retreat house: first level, floor polished cement color ocher black, be, empty projection, projection dejardinera, brick pastry, projection of dining room, retirement home: third level, retirement home: second level, hall, sum, chapel, step










