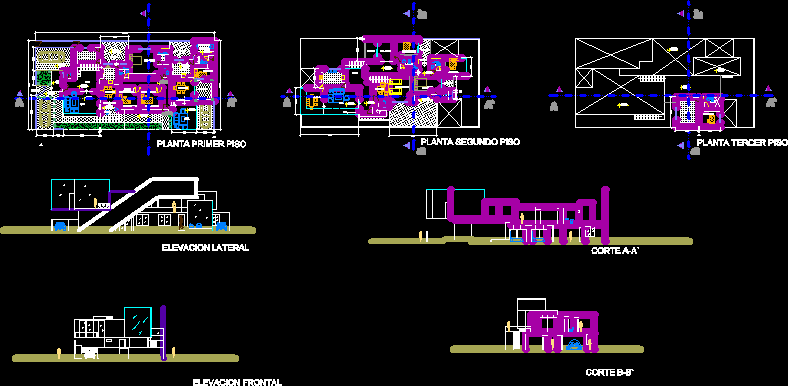
Project multi family housing development in two plants
Drawing labels, details, and other text information extracted from the CAD file (Translated from Spanish):
vegetation, blocks, transportation, doors, toilets, anthropometry, furniture, room, npt :, kitchen, dining room, d.principal, study, living room, terrace, d.secundario, laundry, d.servicio, estar, lava, tendal, entrance, floor first floor, second floor, floor third floor, lateral elevation, frontal elevation, hall, bar